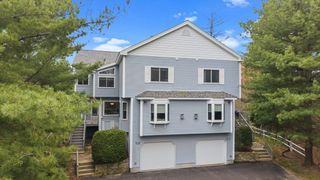
5 Magnolia Dr 5, Franklin, MA 02038
- 2 beds |
- 3 baths |
- 1,923 sqft
 Condominium
  Built in 1987
  —— sqft lot
  1 car garage
  $312/sqft
  Listed 4 days ago
Property Description
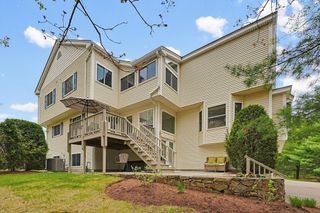
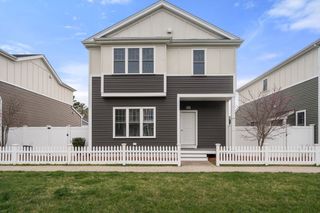
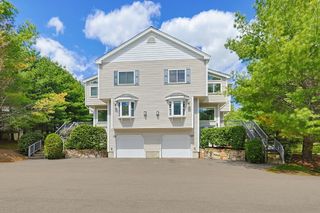
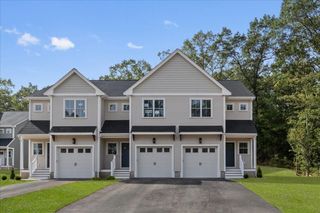
Welcome to sought-after Chestnut Ridge Condominiums in Franklin! This well-managed community features beautifully landscaped grounds, an inground pool, and an unbeatable location close to restaurants, shopping, commuter rail, Dean College, major highways with everyday conveniences. This spacious floorplan offers a dining room, 2 large bedrooms, a loft area, 2.5-bath, soaring ceilings, newly refinished hardwood floors, and a light filled sunken living room with gas fireplace, wet bar, and sliders to a private composite deck. The cabinet packed eat-in kitchen features new appliances, skylights and direct access to the garage. Upstairs, both bedrooms offer private full baths, including a main suite with cathedral ceiling and walk-in closet. Flexible living space includes a first-floor den and a basement for tons of storage w/ bulkhead access. Franklin is a destination town rich in history and centrally located between Boston, Providence, and Worcester...making this a commuter’s dream!
- Listing Status:
- Active
- Date Added:
- May 26, 2026
- Data Last Updated:
- May 30, 2026 at 3:08PM
- Listing Office:
- Better Living Real Estate, LLC : 781-821-0105
- Listing Agent:
- Marcie Rappa : 508-269-8027
- MLS ID:
- 73523696

- General: PorchDeck - CompositeRain GuttersProfessional Landscaping
- Pool: AssociationIn Ground
- Parking: AttachedGarage Door OpenerStorageOff StreetGuestDrivewayPavedParking spaces: 3
- Roofing: Shingle
- Windows: Skylight(s)Insulated Windows
- General: 2
- HOA Amenities: PoolInsuranceMaintenance StructureRoad MaintenanceMaintenance GroundsSnow RemovalReserve Funds514.0
- Originating MLS: MLS Property Information Network
- County: Norfolk
- Zoning: Condo ResM:281 L:00100591493
- Utilities: for Gas Rangefor Electric DryerWasher HookupCircuit Breakers
- Water: Public
- Sewer: Public Sewer
- Source: MLS Property Information Network
This listing courtesy of Marcie Rappa , Better Living Real Estate, LLC
Monthly Payment
- Principal & Interest $
- Property Taxes $
- Home Insurance $
- VA Funding Fee $

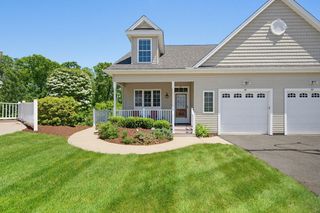
 New - 2 days ago