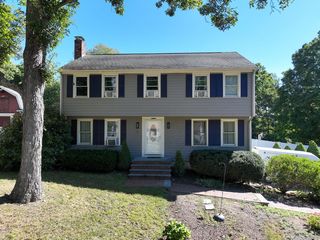
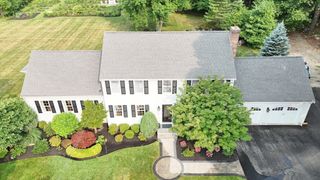
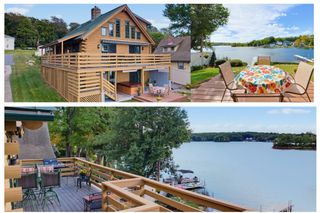
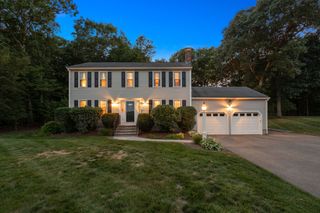
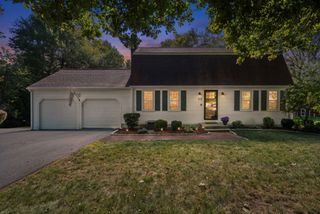
7 Dana Park, Hopedale, MA 01747
- 3 beds |
- 2 baths |
- 2,082 sqft
 Single-Family Home
  Built in 1959
  0.26acre lot
 1 car garage
  $331/sqft
  Listed 11 days ago
Property Description
EXTENSIVELY RENOVATED 3-bedroom, 2-full-bath RANCH offering a substantial list of recent improvements inside and out. Updates include a new roof, siding, gutters, windows, central air, lighting, fixtures, appliances, hardwood and vinyl flooring, and spray foam insulation. The completely remodeled kitchen features soft-close cabinetry, quartz countertops, stainless appliances, abundant pull-outs and storage, and a fresh, modern design. Both full baths have been beautifully renovated with quartz, tile, and updated fixtures. The living room is highlighted by a shiplap feature wall and masonry fireplace. The primary bedroom features double closets, while two additional spacious bedrooms offer ample closet space. The former screened porch has been transformed into a conditioned sunroom with refurbished original solid-wood French doors, adding valuable year-round living space. The finished walkout lower level offers additional flexible space, a full bath, and direct egress to both the garage and driveway. Outside, a new composite deck with vinyl railings overlooks the spacious backyard. Additional features include a young heating system and water heater, town water, and town sewer. Extensive renovations, thoughtful updates, and a functional layout make this property truly move-in ready. Quick closing preferred.
- Listing Status:
- Active
- Date Added:
- September 23, 2026
- Data Last Updated:
- October 5, 2026 at 2:07AM
- Listing Office:
- REMAX Executive Realty : 508-520-9696
- Listing Agent:
- The Todaro Team : 508-277-2977
- MLS ID:
- 73581212

- General: Balcony / DeckDeck - CompositeRain GuttersScreens
- Style: Ranch
- Parking: UnderGarage Door OpenerHeated GaragePaved DriveOff StreetPavedParking spaces: 5
- Roofing: Shingle
- Windows: Insulated WindowsScreens
- General: FrameConcrete Perimeter
- Road/Access: Public
- Originating MLS: MLS Property Information Network
- County: Worcester
- Zoning: Res1549028
- Utilities: for Electric Rangefor Electric DryerWasher HookupCircuit Breakers200+ Amp Service
- Water: Public
- Sewer: Public Sewer
- Source: MLS Property Information Network
This listing courtesy of The Todaro Team , REMAX Executive Realty
Monthly Payment
- Principal & Interest $
- Property Taxes $
- Home Insurance $
- VA Funding Fee $

 New - 3 days ago