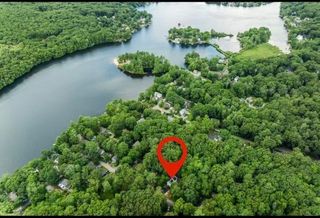
1 Esther Dr, Milford, MA 01757
- 4 beds |
- 3 baths |
- 2,019 sqft
 Single-Family Home
  Built in 1981
  0.58acre lot
 2 car garage
  $346/sqft
  Listed 3 days ago
Property Description
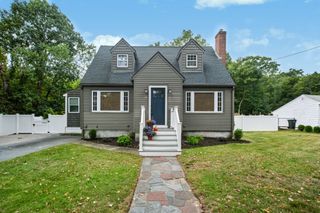
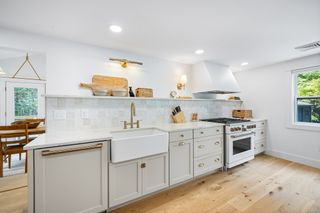
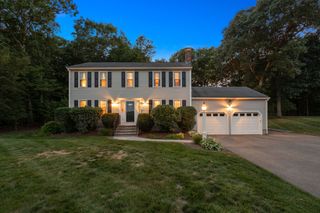
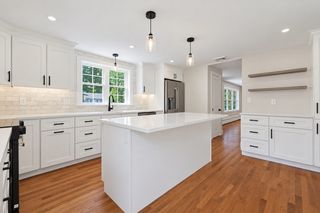
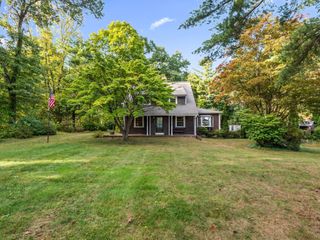
Move right into this completely modern, top-to-bottom renovated Colonial offering 2,019 square feet of above-grade living space designed for today's buyers. This spacious 4-bedroom, 2.5-bath home features a thoughtful layout with separate living and family rooms, giving everyone room to spread out and entertain in comfort. The updated interior showcases fresh, contemporary finishes throughout, making this a true turnkey opportunity. Outside, this property truly shines. Enjoy summer nights on the large deck or relax in the enclosed patio, both overlooking a spacious, fully fenced backyard — perfect for pets, play, or entertaining guests in total privacy. A 2-car garage adds everyday convenience and extra storage.Ideally located in Milford, a charming and affordable MetroWest community known for its small-town feel, welcoming neighbors, and genuine sense of community. The town boasts a revitalized downtown, numerous parks and outdoor recreation options, and a wide variety of restaurants and shopping venues, along with a first-class regional hospital. Commuters will appreciate the easy access to major routes, as Milford sits conveniently along I-495, offering an easy commute to Boston, Worcester, and Providence. Families will also value the town's excellent public school district, along with its parks, recreational fields, and walking trails that support an active lifestyle.Don't miss your chance to own this beautifully updated home in one of MetroWest's most convenient and welcoming communities. Schedule your private showing today!
- Listing Status:
- Active
- Date Added:
- October 1, 2026
- Data Last Updated:
- October 5, 2026 at 3:08AM
- Listing Office:
- RISE REC : 401-308-3279
- Listing Agent:
- James Duffer : 401-633-5764
- MLS ID:
- 73581144

- General: Deck - WoodPatio - EnclosedHot Tub/SpaPrivate
- Style: Colonial
- Parking: UnderOff StreetPavedParking spaces: 7
- Roofing: Shingle
- General: FrameConcrete Perimeter
- Road/Access: Public
- Originating MLS: MLS Property Information Network
- County: Worcester
- Zoning: RC1611328
- Utilities: 220 VoltsCircuit Breakers200+ Amp Service
- Water: Public
- Sewer: Private Sewer
- Source: MLS Property Information Network
This listing courtesy of James Duffer , RISE REC
Monthly Payment
- Principal & Interest $
- Property Taxes $
- Home Insurance $
- VA Funding Fee $

 New - 3 days ago