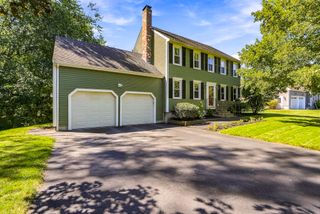
192 Westboro Rd, Upton, MA 01568
- 3 beds |
- 2 baths |
- 2,015 sqft
 Single-Family Home
  Built in 1983
  1.9acre lot
 —— car garage
  $347/sqft
  Listed 4 days ago
Property Description
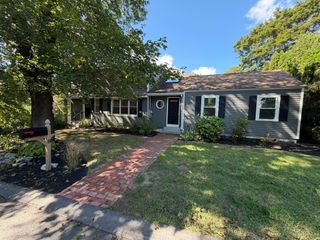
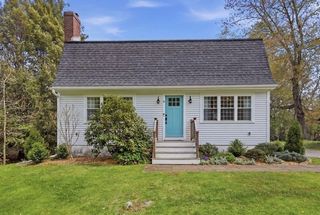
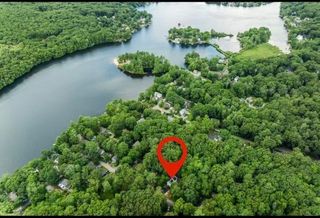
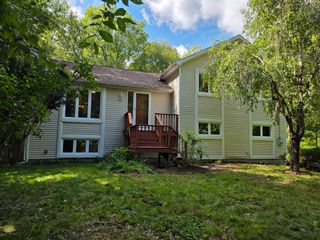
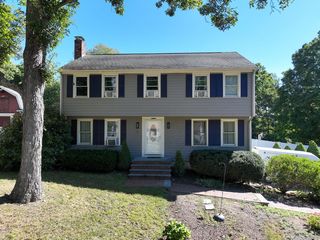
Welcome to 192 Westboro Rd, a beautifully maintained Upton home offering the perfect balance of modern comfort, classic character and a natural setting. Thoughtfully updated over the years, this move-in-ready home features an updated kitchen with quartz countertops, renovated baths, windows, stone hearth, hardwood flooring and a brand-new ducted heat pump providing efficient heating and cooling. Two spacious storage sheds, including a workshop, offer ample storage and versatile workspace. With thoughtful improvements throughout, there is so much to appreciate both inside and out. The setting is what makes this property truly unique. Conservation land surrounds the property, with Upton State Forest just across the street, offering miles of trails for hiking, mountain biking and cross-country skiing right outside your door. Enjoy fishing, kayaking and beautiful New England foliage, with Westborough Reservoir and Whitehall Reservoir both less than 10 minutes away. For commuters, the location offers convenient access to major routes and nearby communities, making it easy to enjoy privacy and nature while being connected to work, shopping, dining and everyday amenities. Enjoy the best of both worlds: a beautifully updated, move-in-ready home surrounded by nature, with outdoor recreation and convenient access. Come see all that 192 Westboro Rd has to offer.
- Listing Status:
- Active
- Date Added:
- September 30, 2026
- Data Last Updated:
- October 5, 2026 at 4:06AM
- Listing Office:
- Redfin Corp. : 617-340-7803
- Listing Agent:
- Ian Teng : 617-202-7698
- MLS ID:
- 73584356

- General: Deck - WoodRain GuttersStorageScreensGarden
- Style: Ranch
- Parking: Paved DriveOff StreetParking spaces: 8
- Roofing: Shingle
- Windows: Screens
- General: FrameConcrete Perimeter
- Road/Access: Public
- Originating MLS: MLS Property Information Network
- County: Worcester
- Zoning: 5M:0008 L:00451715536
- Utilities: for Gas RangeCircuit Breakers200+ Amp Service
- Water: Private
- Sewer: Private Sewer
- Source: MLS Property Information Network
- Exclusions: WasherDryer And Microwave
This listing courtesy of Ian Teng , Redfin Corp.
Monthly Payment
- Principal & Interest $
- Property Taxes $
- Home Insurance $
- VA Funding Fee $

 New - 3 days ago