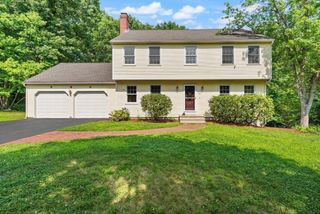
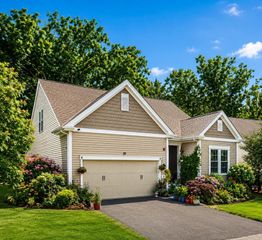
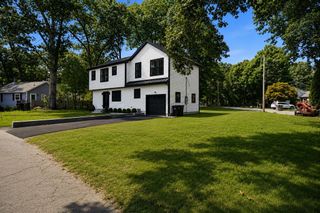
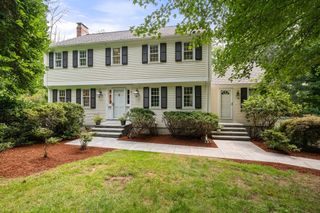
1 Sterling Dr, Hopkinton, MA 01748
- 4 beds |
- 3 baths |
- 3,330 sqft
 Single-Family Home
  Built in 1994
  1.38acre lot
 2 car garage
  $357/sqft
  Listed 2 months ago
Property Description
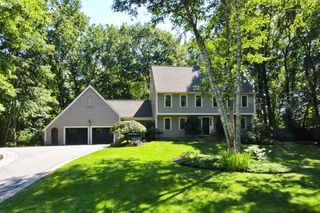
Major Price reduction! Situated in one of Hopkinton's most sought after neighborhoods this private lot is professionally landscaped with stone walls and beautifully wooded! Included on the first floor is a formal Dining Room, a large Living Room with bay window and french doors, FR, Kitchen and private Office. Hardwood floors are thru-out in LR, DR, foyer,stairs, Kitchen and FR. The expansive kitchen includes stunning granite countertops, double ovens, a 5-burner cooktop, recessed lights, pantry and large eating area. The open floor plan continues into the cathedral ceiling Family Room with a wood-burning fireplace, hardwood floors and a built-in media bookcase with sound system. The 2nd floor has 3 large bedrooms + an oversized Primary Suite with large walk-in closet & Private Primary Bath. Lower Level includes a Bonus Room w/walk-out & built-in bookcase. Enjoy Hopkinton's award-winning school system & home to the Boston Marathon. Quick access to Mass Pike & 495 + 2 commuter rail
- Listing Status:
- Active
- Date Added:
- May 27, 2026
- Data Last Updated:
- August 20, 2026 at 4:06PM
- Listing Office:
- REMAX Executive Realty : 508-435-6700
- Listing Agent:
- Kathleen Dragin : 508-277-1566
- MLS ID:
- 73525356

- General: DeckStone Wall
- Style: Colonial
- Parking: AttachedUnderGarage Door OpenerStorageOff StreetParking spaces: 6
- Roofing: Shingle
- Windows: Window(s) - Bay/Bow/Box
- General: FrameConcrete Perimeter
- Road/Access: Public
- Originating MLS: MLS Property Information Network
- County: Middlesex
- Zoning: AM:0R26 B:0145 L:0532543
- Utilities: 200+ Amp Service
- Water: Private
- Sewer: Private Sewer
- Source: MLS Property Information Network
- Exclusions: Wine CellarsFreezer And Portable Ac Unit In Basement. All Seller's Personal Items.
This listing courtesy of Kathleen Dragin , REMAX Executive Realty
Monthly Payment
- Principal & Interest $
- Property Taxes $
- Home Insurance $
- VA Funding Fee $