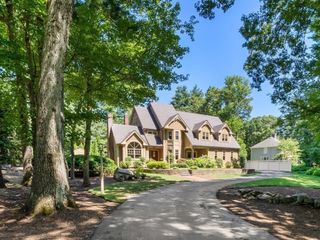
150 Fruit St, Hopkinton, MA 01748
- 4 beds |
- 4 baths |
- 5,109 sqft
 Single-Family Home
  Built in 2026
  1.91acre lot
 3 car garage
  $360/sqft
  Listed 4 months ago
Property Description
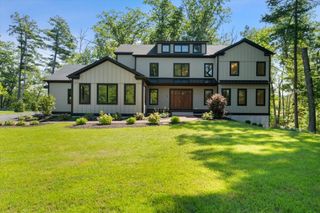
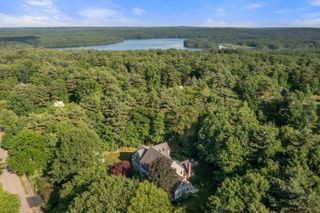
Stunning new construction set on almost 2 acres of wooded land directly across from entrance to a desirable Hopkinton neighborhood. Beautiful chef’s kitchen featuring counter-to-ceiling quartz, 6-burner gas stove, Thermador appliances, ample storage, and a coffee/wet bar, opening to the dining area & living room with a gas fireplace. Sliders open to an expansive covered back porch that create a beautiful oasis to enjoy the views of acres of conservation land. Private office overlooks front porch on the first level. Upstairs offers 4 spacious bedrooms with 3 attached full bathrooms. Each bathroom is equipped with a WIFI enabled smart toilet! Laundry room with pet washing station conveniently located outside the primary suite. Primary suite features vaulted ceilings, a resort-style bathroom, and an expansive walk-in closet with a luxurious center island. Finished basement perfect for additional living space with 2 sump pumps for added peace of mind. This home is a rare fine with custom upscale finishes throughout. It sits directly across the street from the entryway to a large, desirable, Hopkinton neighborhood, perfect for dog walking or bike riding. Space, privacy, and amenities in ideal Hopkinton location!
- Listing Status:
- Active
- Date Added:
- May 15, 2026
- Data Last Updated:
- September 13, 2026 at 9:06PM
- Listing Office:
- REMAX Executive Realty : 508-435-6700
- Listing Agent:
- Jeannine Coburn : 508-808-4120
- MLS ID:
- 73519926

- General: PorchDeck - CompositeCovered Patio/DeckRain GuttersProfessional LandscapingScreensStone Wall
- Style: Farmhouse
- Parking: AttachedGarage Faces SidePaved DrivePavedParking spaces: 7
- Roofing: Shingle
- Windows: Insulated WindowsScreens
- General: FrameConcrete Perimeter
- Road/Access: Public
- Originating MLS: MLS Property Information Network
- County: Middlesex
- Zoning: A2M:00R2 B:0009 L:G5197196
- Utilities: for Gas Rangefor Electric DryerWasher Hookup
- Water: Private
- Sewer: Private Sewer
- Source: MLS Property Information Network
This listing courtesy of Jeannine Coburn , REMAX Executive Realty
Monthly Payment
- Principal & Interest $
- Property Taxes $
- Home Insurance $
- VA Funding Fee $

 New - 3 days ago