52 Goodnow Ln, Framingham, MA 01702
- 4 beds |
- 4 baths |
- 4,955 sqft
 Single-Family Home
  Built in 2000
  2.02acre lot
 4 car garage
  $394/sqft
  Listed 24 days ago
Property Description
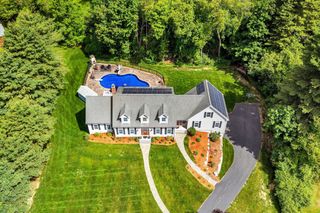
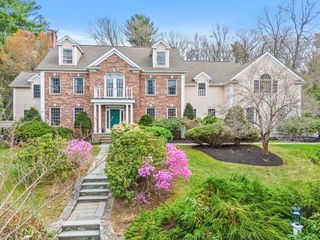
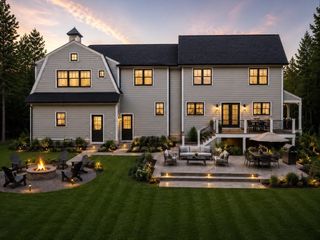
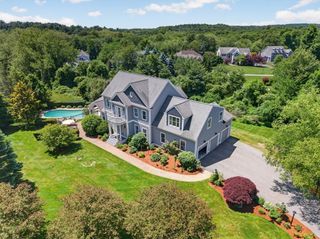
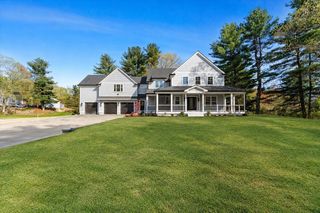
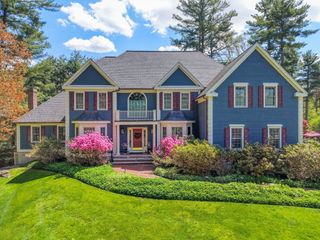
Privately set at the END OF A CUL-DE-SAC and directly abutting the 5th hole of Framingham Country Club, this custom-built colonial offers an exceptional combination of space, privacy, and resort-style outdoor living on just over two acres. Inside, the home features gleaming hardwood floors, soaring cathedral ceilings, and a striking stone fireplace that anchors the living space. The spacious kitchen is appointed with granite countertops, cherry cabinetry, and stainless-steel appliances, creating a warm and functional setting for everyday living and entertaining. The generously sized bedrooms provide exceptional flexibility, while the luxurious, FIRST FLOOR PRIMARY SUITE offers a substantial walk-in closet and a private bath featuring both a standing shower and jacuzzi tub. The expansive, FINISHED LOWER LEVEL extends the home’s living and entertaining space with a dedicated wine cellar and gym area. Outside, the property truly comes into its own. A large stone patio and outdoor kitchen overlook the expansive grounds and impressive 27,000-gallon, 9-foot-deep GUNITE SALT WATER SWIMMING POOL, creating a private setting for summer entertaining, recreation, and relaxation. The two-acre property provides abundant green space while the golf-course setting adds a distinctive backdrop. A FOUR-CAR GARAGE and long paved driveway provide exceptional parking and storage capacity. Tucked away in a private neighborhood yet conveniently connected to Route 9 and Route 90, 52 Goodnow Lane offers the rare combination of a substantial private estate setting, golf-course views, resort-style amenities, and commuter convenience with mature landscaping and privacy from neighboring homes.
- Listing Status:
- Active
- Date Added:
- August 20, 2026
- Data Last Updated:
- September 13, 2026 at 9:06PM
- Listing Office:
- Realty Negotiations, LLC : 978-406-5134
- Listing Agent:
- Austin Miglin : 978-406-5134
- MLS ID:
- 73565981

- General: PatioPool - Inground HeatedRain GuttersOutdoor Gas Grill Hookup
- Style: Colonial
- Pool: Pool - Inground Heated
- Parking: AttachedPaved DrivePavedParking spaces: 18
- Roofing: Shingle
- Windows: Insulated Windows
- General: FrameConcrete Perimeter
- Road/Access: Public
- Originating MLS: MLS Property Information Network
- County: Middlesex
- Zoning: R4M:106 B:00 L:1302 U:000505862
- View: Scenic View(s)View
- Utilities: for Gas Rangefor Electric DryerWasher HookupIcemaker ConnectionGenerator ConnectionOutdoor Gas Grill Hookup200+ Amp ServiceGenerator Connection
- Water: Public
- Sewer: Public Sewer
- Source: MLS Property Information Network
This listing courtesy of Austin Miglin , Realty Negotiations, LLC
Monthly Payment
- Principal & Interest $
- Property Taxes $
- Home Insurance $
- VA Funding Fee $