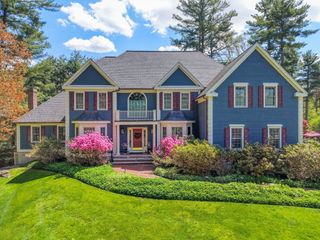
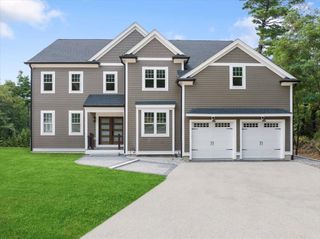
140 Winch Street, Framingham, MA 01701
- 4 beds |
- 5 baths |
- 5,560 sqft
 Single-Family Home
  Built in 2005
  1.25acre lot
 2 car garage
  $323/sqft
  Listed 2 months ago
Property Description
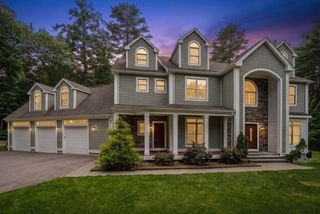
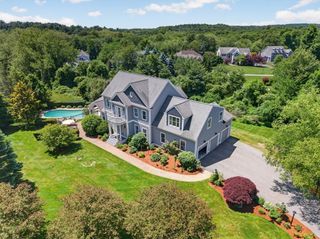
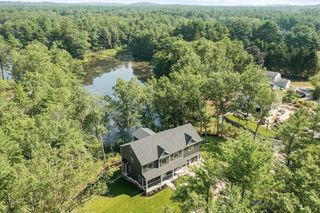
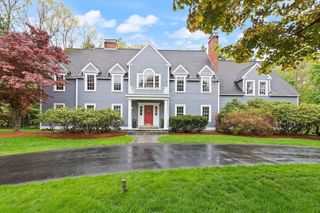
Beautifully sited on over an acre, this expansive 4-bedroom, 4.5-bath home offers exceptional living space, timeless design. The thoughtfully designed main level features a formal dining room, oversized living room, dedicated home office, mudroom, powder room & spacious first-floor primary suite complete w/ walk-in closet & full bath. The gourmet kitchen w/ stainless steel appliances, granite countertops & dining area opens seamlessly to the sun-filled family room highlighted by a floor-to-ceiling stone fireplace & adjoining sunroom overlooking the backyard. Upstairs offers 3 generously sized bedrooms, including one w/its own full bath & sitting area, plus an additional family bath. The finished LL adds incredible flexibility w/ a media room, exercise room, full bath, direct access to the backyard & attached two-car garage. Enjoy a private backyard retreat w/an in-ground pool, outdoor fireplace & expansive space for relaxing and entertaining.
- Listing Status:
- Active
- Date Added:
- June 2, 2026
- Data Last Updated:
- August 6, 2026 at 5:06PM
- Listing Office:
- Keller Williams Realty : 617-969-9000
- Listing Agent:
- The Varano Realty Group : 339-222-0871
- MLS ID:
- 73528100

- General: Porch - EnclosedDeck - CompositePool - Inground HeatedRain GuttersStorageProfessional LandscapingSprinkler SystemDecorative LightingScreens
- Style: Cape
- Pool: Pool - Inground Heated
- Parking: AttachedUnderGarage Door OpenerStoragePaved DriveOff StreetPavedParking spaces: 6
- Roofing: Shingle
- Windows: Insulated WindowsScreens
- General: FrameConcrete Perimeter
- Road/Access: Public
- Originating MLS: MLS Property Information Network
- County: Middlesex
- Zoning: R4499965
- Utilities: for Electric Rangefor Electric Ovenfor Electric DryerWasher HookupCircuit Breakers200+ Amp Service
- Water: Public
- Sewer: Private Sewer
- Source: MLS Property Information Network
This listing courtesy of The Varano Realty Group , Keller Williams Realty
Monthly Payment
- Principal & Interest $
- Property Taxes $
- Home Insurance $
- VA Funding Fee $