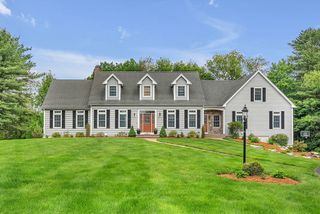
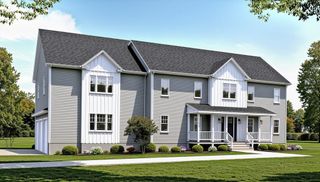
786 Main St, Hudson, MA 01749
- 5 beds |
- 6 baths |
- 5,761 sqft
 Single-Family Home
  Built in 2025
  1.04acre lot
 2 car garage
  $260/sqft
  Listed 2 months ago
Property Description
Ever-changing lake views, exceptional craftsmanship, and timeless architectural details define this brand-new custom-built home on Lake Boon. Offering four impressive levels of thoughtfully designed living space, this 5-bedroom, 5-bath home features 10-foot ceilings, rich hardwood flooring, custom millwork, and a stunning gourmet kitchen with luxury appliances designed for everyday living yet destined to become everyone's favorite place to gather for the holidays. Expansive living spaces, along with the finished third floor and walkout lower level, each with a full bath, offer endless possibilities for guests, work, recreation, or multigenerational living. Located near the Stow/Sudbury lines, enjoy kayaking, fishing, and peaceful moments right from your backyard, just minutes from downtown Hudson's acclaimed restaurants, shopping, and the Assabet River Rail Trail.
- Listing Status:
- Active
- Date Added:
- June 4, 2026
- Data Last Updated:
- August 6, 2026 at 6:06PM
- Listing Office:
- Keller Williams Realty North Central : 978-779-5090
- Listing Agent:
- Richard Freeman : 978-381-3833
- MLS ID:
- 73530553

- General: PorchDeck - CompositeCovered Patio/DeckSprinkler System
- Style: Colonial
- Parking: AttachedPaved DrivePavedParking spaces: 6
- Roofing: Shingle
- General: FrameConcrete Perimeter
- Road/Access: Public
- Originating MLS: MLS Property Information Network
- County: Middlesex
- Zoning: Res5270769
- Utilities: for Electric RangeCircuit Breakers200+ Amp Service
- Water: Public
- Sewer: Private Sewer
- Source: MLS Property Information Network
This listing courtesy of Richard Freeman , Keller Williams Realty North Central
Monthly Payment
- Principal & Interest $
- Property Taxes $
- Home Insurance $
- VA Funding Fee $