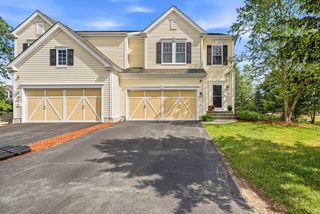
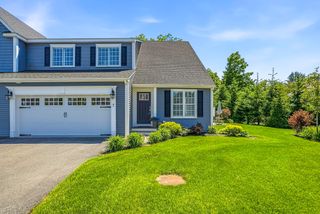
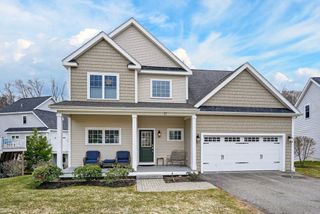
17 Highcroft Way 17, Hopkinton, MA 01748
- 2 beds |
- 4 baths |
- 3,004 sqft
 Condominium
  Built in 1988
  —— sqft lot
  1 car garage
  $266/sqft
  Listed 1 month ago
Property Description
ALL NEW windows, door, sliders, skylights, roof, siding & trim! This beautifully renovated END-unit townhouse offers the rare opportunity to enjoy the benefits of a completed exterior transformation while the seller makes a substantial contribution toward the approved capital improvement project. Step into a refreshed 1st floor featuring NEW hardwoods. UPDATED freshly painted kitchen cabinets & walls, NEW QUARTZ counters & backsplash, a vaulted-ceiling w/new skylight & bump-out breakfast nook. Open-concept living-dining area w/gas fireplace flows to private new deck overlooking tranquil woods, perfect for morning java/evening relaxation. 1st floor newly painted primary ensuite features new hardwoods, a spacious walk-in updated shower & direct deck access. Upstairs, a skylit loft & generous guest bedroom provide flexible space for work/guests. Renovated full bath. Walk-out freshly painted lower-level shines w/NEW LVP flooring, wet bar, office, cedar closet & full bath, ideal for entertaining. Near train & trails
- Listing Status:
- Active
- Date Added:
- June 5, 2026
- Data Last Updated:
- July 30, 2026 at 2:08AM
- Listing Office:
- Realty ONE Group Suburban Lifestyle : 508-435-3100
- Listing Agent:
- Donna Spector : 508-751-9735
- MLS ID:
- 73530971

- General: PorchDeck - CompositePatioRain GuttersProfessional Landscaping
- Parking: DetachedStorageOff StreetAssignedDrivewayPavedParking spaces: 3
- Roofing: Shingle
- Windows: SkylightInsulated Windows
- General: 2
- HOA Amenities: WaterSewerInsuranceMaintenance StructureRoad MaintenanceMaintenance GroundsSnow RemovalTrashReserve Funds840.0Monthly
- Originating MLS: MLS Property Information Network
- County: Middlesex
- Zoning: AM:00R3 B:002A L:17529713
- Utilities: for Gas RangeWasher HookupCircuit Breakers
- Water: Well
- Sewer: Private Sewer
- Source: MLS Property Information Network
- Exclusions: Personal PropertyStaging Items
This listing courtesy of Donna Spector , Realty ONE Group Suburban Lifestyle
Monthly Payment
- Principal & Interest $
- Property Taxes $
- Home Insurance $
- VA Funding Fee $