2 Whisper Way, Hopkinton, MA 01748
- 5 beds |
- 6 baths |
- 6,193 sqft
 Single-Family Home
  Built in 2022
  1.15acre lot
 4 car garage
  $444/sqft
  Listed 10 months ago
Property Description
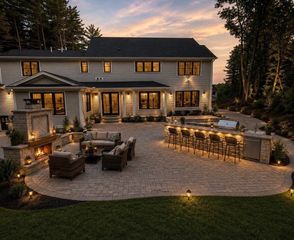
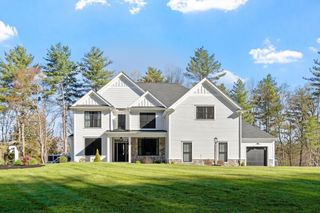
Whisper Way’s signature model home! The difference is in the details! Inviting farmer’s porch welcomes you into a stunning foyer adorned w herringbone hardwood floors. Expansive chef’s kitchen, featuring top-of-the-line Wolf & Sub-Zero appliances, seamlessly flows into a sun-drenched family room w stone-clad gas fireplace. Indulge in the lavish 1,250 sq ft primary suite, complete w dual walk-in closets, posh dressing room & spa-inspired bath. First-floor bedroom suite is perfect for multigen living, while the handsome home office boasts custom built-ins. Walkout lower level is an entertainer’s dream, featuring bar, home theater, workout room & bath. Hardie cement siding, 4-car garage, Trex deck, high-efficiency gas heat & town water. Welcoming town, top schools & easy access to I90/495 & commuter rails! Private setting bordered by 200 scenic acres of conserved land w direct via Cameron Woods trail. A true custom-built sanctuary of elegance nestled in tranquility...
- Listing Status:
- Active
- Date Added:
- September 17, 2025
- Data Last Updated:
- July 29, 2026 at 8:06PM
- Listing Office:
- Foemmel Fine Homes : 508-808-1149
- Listing Agent:
- Kim Foemmel : 508-808-1149
- MLS ID:
- 73432355

- General: PorchDeck - CompositeRain GuttersProfessional LandscapingSprinkler System
- Style: ColonialFarmhouse
- Parking: AttachedPaved DriveParking spaces: 14
- Roofing: Shingle
- Windows: Insulated Windows
- General: FrameConcrete Perimeter
- Road/Access: Paved
- Originating MLS: MLS Property Information Network
- County: Middlesex
- Zoning: A5161079
- View: Scenic View(s)View
- Water: Public
- Sewer: Private Sewer
- Source: MLS Property Information Network
This listing courtesy of Kim Foemmel , Foemmel Fine Homes
Monthly Payment
- Principal & Interest $
- Property Taxes $
- Home Insurance $
- VA Funding Fee $