1 Honeybee Pass, Hopkinton, MA 01748
- 4 beds |
- 6 baths |
- 5,395 sqft
 Single-Family Home
  Built in 2023
  0.69acre lot
 3 car garage
  $426/sqft
  Listed 4 months ago
Property Description
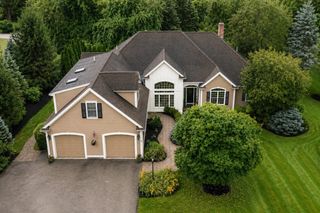
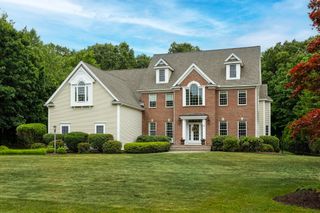
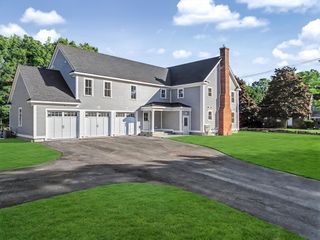
Better than new at sought-after Turkey Ridge, this spectacular 2-year-young custom home offers every premium upgrade without the wait. Exceptional curb appeal showcases striking architectural details, Hardie Plank siding, black framed windows, stone accents, and a welcoming front porch with metal roof detail. Inside, refined finishes and thoughtful design define the open-concept layout featuring a dramatic two-story family room with gas fireplace, elegant dining room, study, and expansive mudroom. The chef’s kitchen is appointed with Thermador appliances, custom cabinetry, oversized island, walk-in pantry, and wet bar. Upstairs, the luxurious primary suite offers a custom walk-in closet and spa-inspired bath, while additional bedrooms include a Jack-and-Jill and private en suite. The finished walkout lower level adds 1,300+ sq ft with full bath and abundant natural light. The garage is immaculate with epoxy floors! All of this with top rated schools, commuting, MBTA and the Marathon!
- Listing Status:
- Active
- Date Added:
- May 7, 2026
- Data Last Updated:
- September 14, 2026 at 3:08AM
- Listing Office:
- RE/MAX Signature Properties : 508-485-5111
- Listing Agent:
- Jennifer Green Thompson : 508-509-4438
- MLS ID:
- 73514725

- General: PorchDeckDeck - CompositeRain GuttersProfessional LandscapingSprinkler SystemDecorative LightingFenced Yard
- Style: ColonialContemporary
- Parking: AttachedPaved DriveOff StreetParking spaces: 7
- Roofing: Shingle
- Windows: Insulated Windows
- General: FrameCement BoardConcrete Perimeter
- Road/Access: Public
- HOA Amenities: 1200.0Annually
- Originating MLS: MLS Property Information Network
- County: Middlesex
- Zoning: A2M:00R3 B:0008 L:15227527
- Fencing: Fenced
- Utilities: for Gas RangeGeneratorCircuit Breakers
- Water: Private
- Sewer: Private Sewer
- Source: MLS Property Information Network
- Exclusions: Washer/Dryer And Lift In Garage
This listing courtesy of Jennifer Green Thompson , RE/MAX Signature Properties
Monthly Payment
- Principal & Interest $
- Property Taxes $
- Home Insurance $
- VA Funding Fee $


 New - 1 day ago