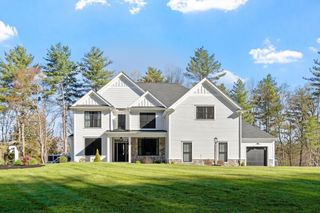
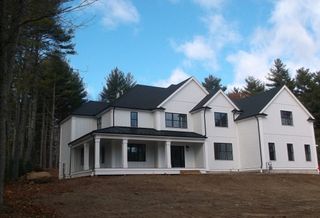
27 Ash St, Hopkinton, MA 01748
- 5 beds |
- 5 baths |
- 4,632 sqft
 Single-Family Home
  Built in ——
  0.85acre lot
 3 car garage
  $561/sqft
  Listed 2 months ago
Property Description
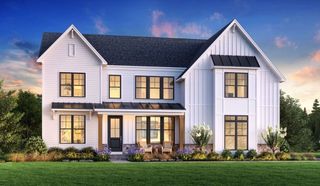
Master craftsman Brian Gassett has done what few people could do. While maintaining the original historic 1790 colonial home, he has brought it up to the highest 2026 standards while being faithfull to the architectural style of the home. Filled with daylight this 4422 sq ft home has first and second floor primary BR’s. 5 BR total each with walk in closet and 4 full baths. A gorgeous kitchen suitable for entertaining and some serious cooking. FR open to patio and 3 season sun room, DR, pantry, and much more. A stone’s throw from the historic town common this lot is level and totally useable. Ample 3 car garage. Accompanied showings only. Some exterior photos of the lawn have been digitally enhanced. For more photos please go to https://drive.google.com/drive/folders/1bmm7xamJG-ronPTWwdy2KmVd33hTld_T?usp=drive_link
- Listing Status:
- Active
- Date Added:
- June 27, 2026
- Data Last Updated:
- September 14, 2026 at 2:07AM
- Listing Office:
- REMAX Executive Realty : 508-435-6700
- Listing Agent:
- My House Partners Team : 508-439-2728
- MLS ID:
- 73542699

- General: Porch - EnclosedPatio
- Style: Antique
- Parking: AttachedPaved DriveOff StreetParking spaces: 9
- Roofing: Shingle
- Windows: Insulated Windows
- General: FrameConcrete PerimeterStone
- Road/Access: Public
- Originating MLS: MLS Property Information Network
- County: Middlesex
- Zoning: RAM:0U17 B:0035 L:0534024
- Water: Public
- Sewer: Public Sewer
- Source: MLS Property Information Network
This listing courtesy of My House Partners Team , REMAX Executive Realty
Monthly Payment
- Principal & Interest $
- Property Taxes $
- Home Insurance $
- VA Funding Fee $

 New - 1 day ago