24 Meadow Lane, Southborough, MA 01772
- 4 beds |
- 5 baths |
- 4,478 sqft
 Single-Family Home
  Built in 2026
  0.39acre lot
 2 car garage
  $480/sqft
  Listed 4 months ago
Property Description
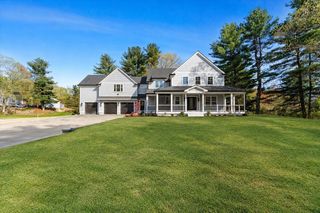
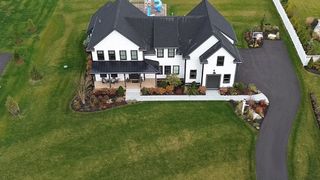
Welcome to this stunning four-bedroom single-family home, offering exceptional flexibility with primary suites on both the first and second floors. The thoughtfully designed open floor plan seamlessly connects the living spaces, ideal for everyday living and entertaining. Five well-appointed bathrooms, a spacious two-car garage, and a charming three-season porch enhance both comfort and functionality. Located within a well-managed condominium community due to a shared septic system, this home provides exclusive use of its own private exclusive yard area of over .39 acres. Enjoy maintained common areas, including a large maintained grass area for shared use and a private path that allows direct access to the Sudbury Reservoir trail. This rare opportunity offers the perfect balance of privacy, convenience, and low-maintenance living.
- Listing Status:
- Active
- Date Added:
- January 16, 2026
- Data Last Updated:
- May 30, 2026 at 9:06PM
- Listing Office:
- Mathieu Newton Sotheby's International Realty : 508-366-9608
- Listing Agent:
- Samantha Poutre : 508-614-8538
- MLS ID:
- 73469164

- General: PorchRain GuttersSprinkler SystemJacuzzi / Whirlpool Soaking Tub
- Style: ColonialFarmhouse
- Parking: AttachedPavedParking spaces: 6
- Roofing: Wood
- Windows: Window(s) - Picture
- General: FrameConcrete Perimeter
- Originating MLS: MLS Property Information Network
- County: Worcester
- Zoning: Res
- Utilities: for Gas Rangefor Gas Ovenfor Gas Dryer200+ Amp Service
- Water: Public
- Sewer: Private Sewer
- Source: MLS Property Information Network
This listing courtesy of Samantha Poutre , Mathieu Newton Sotheby's International Realty
Monthly Payment
- Principal & Interest $
- Property Taxes $
- Home Insurance $
- VA Funding Fee $