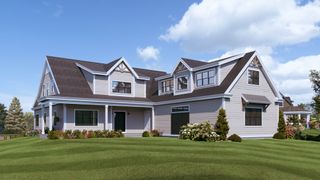
4 Dairy Farm Ln, Southborough, MA 01772
- 5 beds |
- 4 baths |
- 4,205 sqft
 Single-Family Home
  Built in 2023
  1.03acre lot
 3 car garage
  $568/sqft
  Listed 2 months ago
Property Description
Welcome to this almost-new home in Chestnut Meadow, an intimate neighborhood of luxury homes offering timeless charm and modern comfort with over 300K in upgrades. This exceptional 5-bedroom, 4-bath residence showcases a sought-after modern design, complete with a welcoming farmer’s porch and a spacious 3-car garage.High-end designer finishes throughout, including premium Thermidor appliances an oversized kitchen island complemented by a generous breakfast area and large pantry A breathtaking vaulted family room featuring a striking stone fireplace and access to a private deck.a private home office and a first-floor en-suite bedroom, ideal for guests or multi-generational living. Upstairs, each bedroom offers private or direct access to a bathroom, ensuring comfort and convenience for all. The luxurious primary suite is a true retreat, featuring a dressing room, cozy sitting area, and a spa-inspired en-suite bath complete with a soaking tub and oversized glass-enclosed tiled shower.
- Listing Status:
- Active
- Date Added:
- March 25, 2026
- Data Last Updated:
- May 30, 2026 at 9:06PM
- Listing Office:
- ERA Key Realty Services- Fram : 508-879-4474
- Listing Agent:
- Graham Pettengill : 508-259-6439
- MLS ID:
- 73491481

- General: DeckPatioRain GuttersSprinkler System
- Style: Colonial
- Parking: AttachedGarage Door OpenerGarage Faces SidePaved DriveParking spaces: 6
- Roofing: Shingle
- Windows: Insulated Windows
- General: FrameConcrete Perimeter
- Road/Access: Public
- HOA Amenities: 700.0Annually
- Originating MLS: MLS Property Information Network
- County: Worcester
- Zoning: RAM:072.0 B:0000 L:0026.05075395
- Utilities: Circuit Breakers200+ Amp Service
- Water: Public
- Sewer: Private Sewer
- Source: MLS Property Information Network
This listing courtesy of Graham Pettengill , ERA Key Realty Services- Fram
Monthly Payment
- Principal & Interest $
- Property Taxes $
- Home Insurance $
- VA Funding Fee $