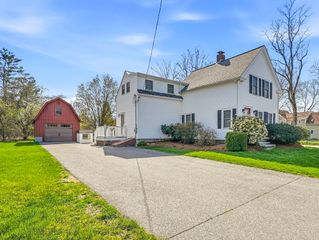
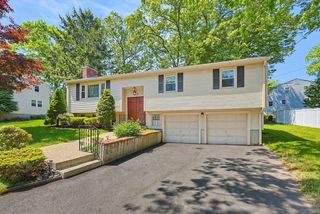
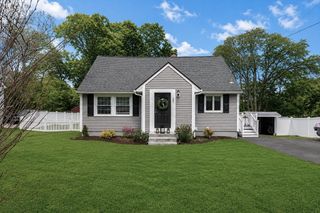
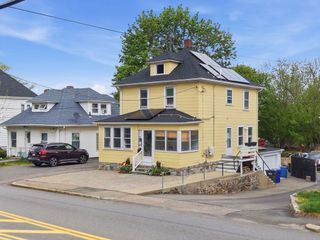
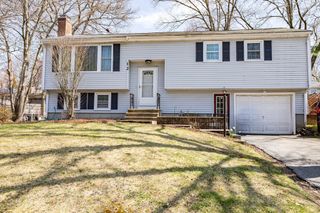
300 W. Main Street, Hopkinton, MA 01748
- 4 beds |
- 1 bath |
- 1,531 sqft
 Single-Family Home
  Built in 1950
  1acre lot
 —— car garage
  $411/sqft
  Listed 23 hours ago
Property Description
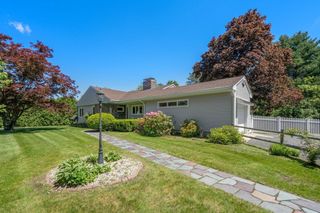
Come experience this charming 4 bedroom cape where rhodendums flank the driveway welcoming you within this gorgeous sanctuary offering breathtaking gardens & private yard that feel like a dream to own. In spring & summer, the property truly comes alive w blooming perennials, blueberries, grapes & roses! Bring in your produce to create culinary creations in this 2012 kitchen w mission-style cabinets, granite counters, gas cooking & pantry that flow into a charming dining area w classic built-ins & a huge sunny family room, great to family gatherings. 1st floor offers 2 BRs & renovated bath w tile shower while 2nd floor features 2 large BRs & 400+ sq ft walk-in closets w potential for 2nd bath expansion. 2026 Hot water heater, 2014 furnace, Central air, Mass Save insul. & '10 Everlast composite siding. Enjoy the firepit & fenced 35’x25’ garden area w raised beds & pergola. Trail leads from backyard to DiCarlo neighborhood! Moments to coffee shop, State Parks, I495 & top schools!
- Listing Status:
- Active
- Date Added:
- May 29, 2026
- Data Last Updated:
- May 30, 2026 at 4:06AM
- Listing Office:
- Foemmel Fine Homes : 508-808-1149
- Listing Agent:
- Kim Foemmel : 508-808-1149
- MLS ID:
- 73526593

- General: PorchDeck
- Style: Cape
- Parking: Paved DriveOff StreetPavedParking spaces: 4
- Roofing: Shingle
- Windows: Insulated Windows
- General: FrameConcrete PerimeterStone
- Road/Access: Public
- Originating MLS: MLS Property Information Network
- County: Middlesex
- Zoning: A532704
- View: Scenic View(s)View
- Utilities: for Gas Range200+ Amp Service
- Water: Private
- Sewer: Private Sewer
- Source: MLS Property Information Network
This listing courtesy of Kim Foemmel , Foemmel Fine Homes
Monthly Payment
- Principal & Interest $
- Property Taxes $
- Home Insurance $
- VA Funding Fee $

 New - 2 days ago