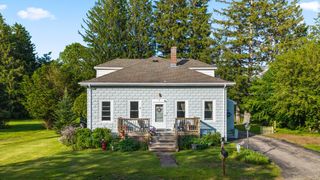
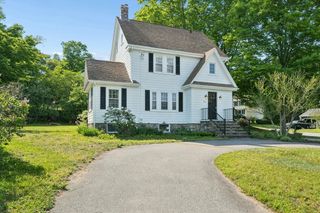
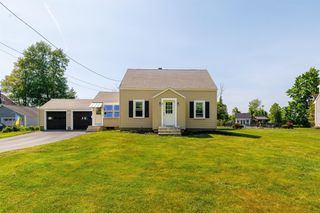
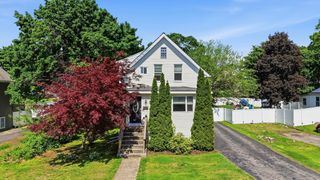
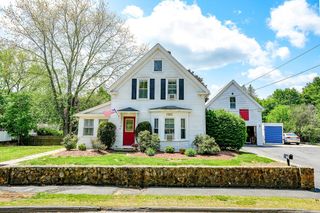
107 Highland St, Milford, MA 01757
- 3 beds |
- 2 baths |
- 1,395 sqft
 Single-Family Home
  Built in 1956
  0.52acre lot
 1 car garage
  $380/sqft
  Listed 2 days ago
Property Description
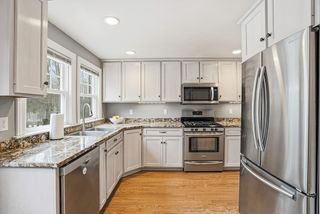
Charming and well-maintained 3-bedroom, 1.5-bath ranch offering comfortable single-level living with bonus space below! This home features a spacious living room with beautiful natural light, refinished hardwood floors (2018), updated appliances, replacement windows, updated electrical panel, newer gas furnace, and low-maintenance vinyl siding. Enjoy morning coffee or summer evenings in the screened-in sunroom overlooking the fenced backyard, perfect for entertaining, pets, gardening, or play. The finished lower level provides flexible extra living space ideal for a family room, home office, gym, or playroom. Additional features include a 1-car garage and storage shed. Conveniently located close to shopping, restaurants, commuter routes, and everything Milford has to offer!
- Listing Status:
- Active
- Date Added:
- May 27, 2026
- Data Last Updated:
- May 30, 2026 at 3:07AM
- Listing Office:
- Century 21 Custom Home Realty : 508-473-4777
- Listing Agent:
- Shannon Hurley : 508-455-7420
- MLS ID:
- 73525149

- General: Porch - EnclosedStorage
- Style: Ranch
- Parking: AttachedOff StreetParking spaces: 6
- General: Concrete Perimeter
- Road/Access: Public
- Originating MLS: MLS Property Information Network
- County: Worcester
- Zoning: RBM:36 B:000 L:301614666
- Utilities: for Gas Rangefor Gas Ovenfor Gas DryerWasher HookupCircuit Breakers
- Water: Public
- Sewer: Public Sewer
- Source: MLS Property Information Network
- Exclusions: Chest FreezerSwing Set
This listing courtesy of Shannon Hurley , Century 21 Custom Home Realty
Monthly Payment
- Principal & Interest $
- Property Taxes $
- Home Insurance $
- VA Funding Fee $

 New - 22 hours ago