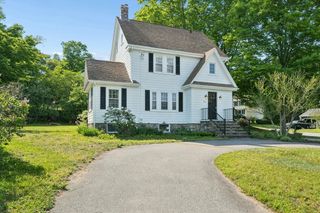
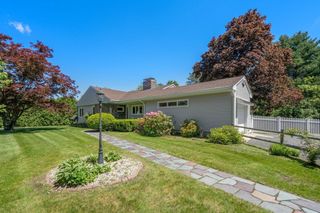
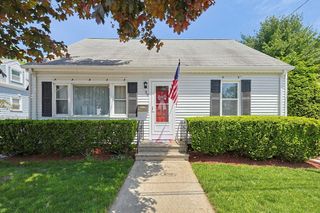
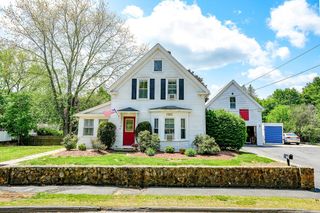
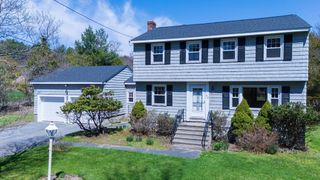
5 Bates St, Mendon, MA 01756
- 3 beds |
- 2 baths |
- 1,502 sqft
 Single-Family Home
  Built in 1949
  0.63acre lot
 2 car garage
  $350/sqft
  Listed 2 days ago
Property Description
This lovely Cape-style home is clean, crisp, and move-in ready. Conveniently located near major commuting routes and local amenities, it is a wonderful place to call home. Highlights include a beautifully remodeled kitchen with abundant cabinetry, stainless steel appliances, a breakfast bar, and granite counters, along with a separate dining area and a cozy, sun-filled living room. Convenient mudroom area, w/ 1st flr. laundry and storage. Both bathrooms have been tastefully updated with newer fixtures, and beautiful hardwood floors run throughout the home. Outside, the expansive, level backyard offers plenty of space to enjoy – and is STUNNING - while the newly installed Trex deck is perfect for relaxing or entertaining. The lower level offers potential for additional finished living space, and the spacious 2-car garage and newer steel Roth oil tank add extra value. A brand-new septic system will be installed and pd for by the sellers. Fantastic opportunity to own a true gem in Mendon!
- Listing Status:
- Active
- Date Added:
- May 27, 2026
- Data Last Updated:
- May 30, 2026 at 3:07AM
- Listing Office:
- Keller Williams Pinnacle Central : 508-754-3020
- Listing Agent:
- Katherine Larose : 508-662-1269
- MLS ID:
- 73524808

- General: Deck - CompositeStorage
- Style: Cape
- Parking: AttachedPaved DriveOff StreetPavedParking spaces: 4
- Roofing: Shingle
- Windows: Insulated Windows
- General: FrameConcrete Perimeter
- Road/Access: Public
- Originating MLS: MLS Property Information Network
- County: Worcester
- Zoning: RESM:14 B:106 P:0051603063
- Utilities: for Electric Rangefor Electric Ovenfor Electric DryerWasher HookupCircuit Breakers200+ Amp Service
- Water: Public
- Sewer: Private Sewer
- Source: MLS Property Information Network
- Exclusions: Swingset In Backyard
This listing courtesy of Katherine Larose , Keller Williams Pinnacle Central
Monthly Payment
- Principal & Interest $
- Property Taxes $
- Home Insurance $
- VA Funding Fee $

 New - 1 day ago