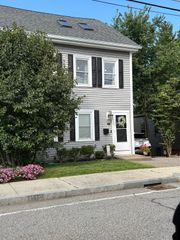
6 Lilac Ct 6, Hopkinton, MA 01748
- 2 beds |
- 2 baths |
- 1,092 sqft
 Condominium
  Built in 1996
  —— sqft lot
  —— car garage
  $440/sqft
  Listed 1 month ago
Property Description
Opportunity, space, and location come together in this spacious 2-bedroom, 1.5-bath condo at Indian Brook Condominiums! If you’ve been searching for a home with room to grow and the opportunity to add your own personal style, this could be the one. Soaring ceilings create an open and airy feel throughout the main living space, while new carpeting provides a fresh start for the next owner. Step outside onto your private deck—perfect for enjoying your morning coffee, relaxing after a long day, or entertaining guests. Need even more space? The bonus family room in the basement offers valuable flexibility and could make a great home office, game room, media room, workout space, or additional guest area. The possibilities are endless! This home presents an exciting opportunity for buyers looking to personalize a property and create value over time. Conveniently located near shopping, restaurants, parks, major highways, and commuter rail access, you'll enjoy both comfort and convenience in desirable Hopkinton. Whether you're a first-time buyer, downsizing, or looking for a home you can customize to fit your lifestyle, this Indian Brook condo is full of potential and ready for its next chapter. Motivated seller—don't miss your opportunity to make this spacious condo your own!
- Listing Status:
- Active
- Date Added:
- August 5, 2026
- Data Last Updated:
- September 14, 2026 at 12:06AM
- Listing Office:
- RE/MAX Bell Park Realty : 860-774-7600
- Listing Agent:
- Jessica Fowler : 401-323-4544
- MLS ID:
- 73559300

- General: PorchDeck - WoodProfessional Landscaping
- Parking: Off StreetAssignedDeededGuestParking spaces: 2
- Roofing: Shingle
- General: Frame3
- HOA Amenities: SewerInsuranceMaintenance StructureRoad MaintenanceMaintenance GroundsSnow RemovalReserve Funds514.0Monthly
- Originating MLS: MLS Property Information Network
- County: Middlesex
- Zoning: RM:0U18 B:0076 L:13B534184
- Utilities: for Electric Rangefor Electric DryerWasher Hookup
- Water: Public
- Sewer: Other
- Source: MLS Property Information Network
This listing courtesy of Jessica Fowler , RE/MAX Bell Park Realty
Monthly Payment
- Principal & Interest $
- Property Taxes $
- Home Insurance $
- VA Funding Fee $