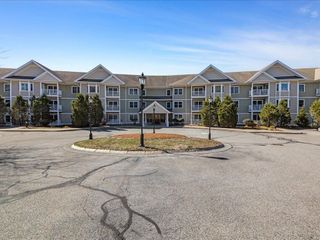
22 School St 22, Westborough, MA 01581
- 2 beds |
- 2 baths |
- 1,301 sqft
 Condominium
  Built in 1800
  —— sqft lot
  —— car garage
  $330/sqft
  Listed 1 month ago
Property Description
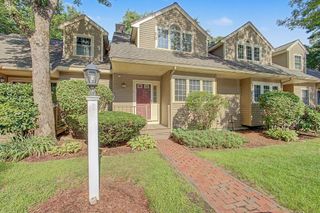
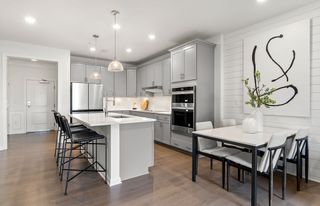
Location, location! Easy access to vibrant downtown Westborough. Enjoy ultimate downtown walkability paired with classic charm in this well priced beauty. Besides being just steps from local shopping, dining, schools and scenic trails, this property provides effortless commuting access to all major routes Come make it home in Westborough in this 2+ bedroom, 1.5 half-duplex-style condo seconds from town! The sunny living room with gleaming hardwood floors is perfect to lounge or hang with friends after work, adjacent to the kitchen w/ granite counters, stainless appliances, updated cabinets, & even an intimate dining area! Main level half-bath comes w/washer & dryer hookups. No need to head to a basement to do laundry! Get a good night's rest in the second floor bedrooms w/full bath nearby. The finished, 3rd floor loft is so versatile on how you choose to use it, whether it's for study, sleepovers, work-from-home, or meditate beneath the skylights! Newer forced hot air gas heating, town water/sewer, and best of all? No condo fee in this fully owner-occupied, well-maintained building that's seenmany of updates & renovations in recent years! See yourself sharing laughs w/friends on your backyard patio & Lots of storage in the full, walkout basement. Alot to offer at this pricepoint.
- Listing Status:
- Active
- Date Added:
- August 1, 2026
- Data Last Updated:
- September 13, 2026 at 11:08PM
- Listing Office:
- Keller Williams Boston MetroWest : 508-877-6500
- Listing Agent:
- Pamela Cooper : 978-460-0093
- MLS ID:
- 73557907

- General: PatioRain Gutters
- Parking: Off StreetTandemPavedParking spaces: 2
- Roofing: Shingle
- Windows: Skylight(s)
- General: Frame3
- HOA Amenities: N/A0.0
- Originating MLS: MLS Property Information Network
- County: Worcester
- Zoning: S REM:0020 B:000538 L:B4751194
- Utilities: for Gas Rangefor Electric Rangefor Gas Ovenfor Electric Ovenfor Gas Dryerfor Electric DryerWasher HookupIcemaker ConnectionCircuit Breakers
- Water: Public
- Sewer: Public Sewer
- Source: MLS Property Information Network
This listing courtesy of Pamela Cooper , Keller Williams Boston MetroWest
Monthly Payment
- Principal & Interest $
- Property Taxes $
- Home Insurance $
- VA Funding Fee $