8 Peters Farm Way 108, Westborough, MA 01581
- 1 bed |
- 2 baths |
- 1,058 sqft
 Condominium
  Built in 2026
  —— sqft lot
  —— car garage
  $444/sqft
  Listed 24 days ago
Property Description
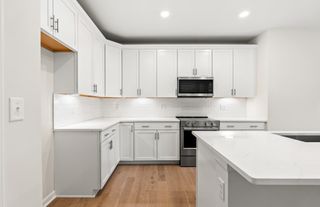
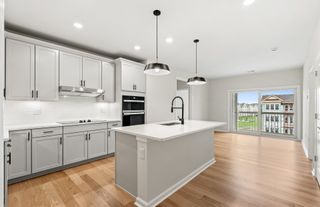
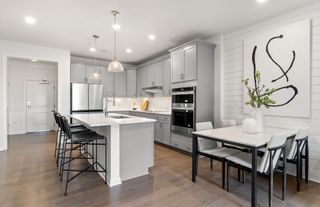
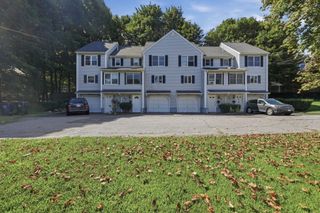
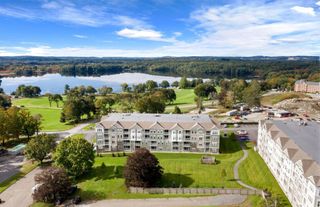
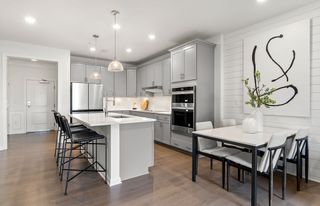
Make your move into Del Webb Chauncy Lake, Westborough’s premier 55+ active adult community! Brand-new construction with early 2027 occupancy, this Carlisle design offers low-maintenance condo living with a fresh, modern layout and an added half bath. The bright, open-concept floor plan features a spacious kitchen with a large island and sliding glass doors leading to a private balcony overlooking peaceful open space. A versatile flex room with closet storage is perfect for a home office, den, or guest space. The spacious Owner’s Suite comfortably accommodates a king-size bed and features a generous walk-in closet. Enjoy resort-style amenities including the Lakeside Clubhouse, fitness center, heated pool, and a full calendar of social activities led by an onsite Lifestyle Director. Conveniently located near downtown Westborough, Routes 9, 90, and 495, the commuter rail, and approximately 30 miles from Boston. Brand-new design, thoughtful upgrades, and loads of stylish finishes make the Carlisle a standout opportunity.
- Listing Status:
- Active
- Date Added:
- August 20, 2026
- Data Last Updated:
- September 13, 2026 at 11:08PM
- Listing Office:
- Pulte Homes of New England : 508-870-9999
- Listing Agent:
- Erin Sullivan : 508-733-1405
- MLS ID:
- 73566205

- General: BalconyGazeboSprinkler SystemTennis Court(s)OtherGazebo
- Pool: AssociationIn GroundHeated
- Parking: Off StreetCommonParking spaces: 2
- Windows: Insulated Windows
- General: 1
- HOA Amenities: PoolElevator(s)Tennis Court(s)ParkRecreation FacilitiesPaddle TennisFitness CenterClubroomTrail(s)Garden AreaClubhouseWaterSewerInsuranceMaintenance StructureRoad MaintenanceMaintenance GroundsSnow RemovalTrash405.0Monthly
- Originating MLS: MLS Property Information Network
- County: Worcester
- Zoning: RES5166846
- Utilities: for Electric Rangefor Electric Ovenfor Electric DryerWasher HookupCircuit Breakers
- Water: Public
- Sewer: Public Sewer
- Source: MLS Property Information Network
This listing courtesy of Erin Sullivan , Pulte Homes of New England
Monthly Payment
- Principal & Interest $
- Property Taxes $
- Home Insurance $
- VA Funding Fee $