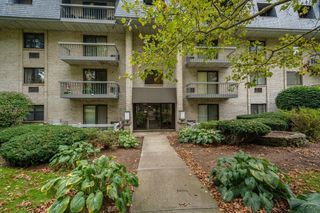
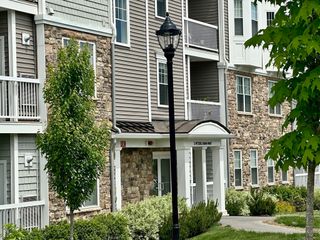
8 Peters Farm Way 105, Westborough, MA 01581
- 1 bed |
- 2 baths |
- 958 sqft
 Condominium
  Built in 2026
  —— sqft lot
  —— car garage
  $470/sqft
  Listed 24 days ago
Property Description
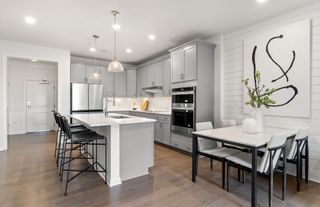
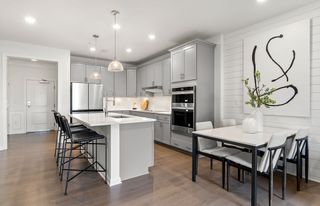
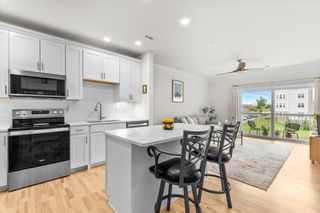
Brand-new construction ready for occupancy in early 2027! Welcome to Del Webb Chauncy Lake, a premier 55+ active adult community set on 400 acres of open space, just 2 miles from downtown Westborough. This beautifully designed Kimball home features a gorgeous upgraded kitchen with quartz countertops, a large island, and an open-concept layout that flows seamlessly into the bright, spacious great room—perfect for entertaining and everyday living. A versatile flex space offers an ideal home office, hobby room, or den. The private Owner’s Suite provides a relaxing retreat with spa-inspired finishes. Enjoy resort-style amenities including a lakeside clubhouse, fitness center, pool, and a full calendar of social activities led by an onsite Lifestyle Director. Experience low-maintenance, connected living in a vibrant community designed for relaxation, wellness, and an active lifestyle.
- Listing Status:
- Active
- Date Added:
- August 20, 2026
- Data Last Updated:
- September 14, 2026 at 12:06AM
- Listing Office:
- Pulte Homes of New England : 508-870-9999
- Listing Agent:
- Erin Sullivan : 508-733-1405
- MLS ID:
- 73566189

- General: BalconyGazeboSprinkler SystemTennis Court(s)OtherGazebo
- Pool: AssociationIn GroundHeated
- Parking: Off StreetCommonParking spaces: 2
- Windows: Insulated Windows
- General: 1
- HOA Amenities: PoolElevator(s)Tennis Court(s)ParkRecreation FacilitiesPaddle TennisFitness CenterClubroomTrail(s)Garden AreaClubhouseWaterSewerInsuranceMaintenance StructureRoad MaintenanceMaintenance GroundsSnow RemovalTrash379.0Monthly
- Originating MLS: MLS Property Information Network
- County: Worcester
- Zoning: RES5166846
- Utilities: for Electric Rangefor Electric Ovenfor Electric DryerWasher HookupCircuit Breakers
- Water: Public
- Sewer: Public Sewer
- Source: MLS Property Information Network
This listing courtesy of Erin Sullivan , Pulte Homes of New England
Monthly Payment
- Principal & Interest $
- Property Taxes $
- Home Insurance $
- VA Funding Fee $