3202 Peters Farm Way 202, Westborough, MA 01581
- 1 bed |
- 1 bath |
- 956 sqft
 Condominium
  Built in 2023
  —— sqft lot
  1 car garage
  $445/sqft
  Listed 2 months ago
Property Description
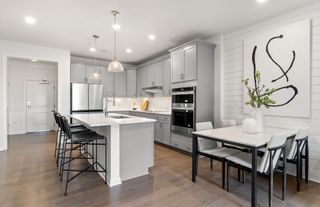
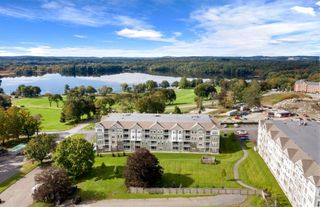
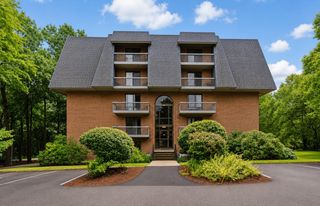
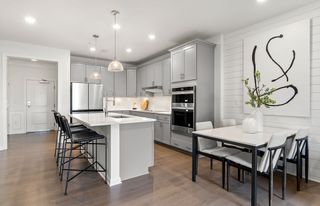
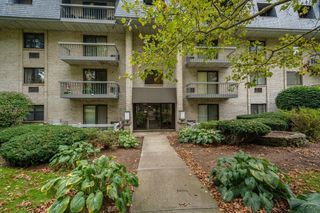
Enjoy the benefits of new construction without the wait! This 3-year-young 1-bed, 1-bath condo at Del Webb at Chauncy Lake in Westborough’s premier 55+ community is stunning. Enjoy an open floor plan enhanced by premium builder finishes, including upgraded kitchen cabinets, elegant wainscoting, and crown molding. The kitchen features a large island, quartz countertops, and stainless steel appliances flowing seamlessly into the sun-filled living area. The spacious bedroom offers a walk-in closet and ceiling fan, while the versatile bonus room with French doors provides the ideal space for a home office, den, or dining area. Additional highlights include a large private balcony and a deeded garage parking space. Enjoy resort-style living with access to a clubhouse, fitness center, pool, pickleball court, bocce court, and scenic walking trails. This is more than just a condo; it is a lifestyle.
- Listing Status:
- Active
- Date Added:
- June 24, 2026
- Data Last Updated:
- September 14, 2026 at 1:06AM
- Listing Office:
- Mathieu Newton Sotheby's International Realty : 508-366-9608
- Listing Agent:
- Katie Mulcahy : 774-244-7727
- MLS ID:
- 73541086

- General: BalconyGazeboProfessional LandscapingTennis Court(s)Gazebo
- Pool: AssociationIn GroundHeated
- Parking: UnderDeededAssignedOff StreetCommonParking spaces: 1
- Roofing: Asphalt/Composition Shingles
- Windows: Insulated Windows
- General: Frame1
- HOA Amenities: PoolElevator(s)Tennis Court(s)ParkRecreation FacilitiesFitness CenterClubroomTrail(s)Garden AreaClubhouseWaterSewerInsuranceMaintenance StructureRoad MaintenanceMaintenance GroundsSnow RemovalTrash444.0Monthly
- Originating MLS: MLS Property Information Network
- County: Worcester
- Zoning: RESM:0038 B:00001F L:32025229028
- Utilities: for Electric Rangefor Electric Ovenfor Electric DryerWasher HookupCircuit Breakers
- Water: Public
- Sewer: Public Sewer
- Source: MLS Property Information Network
This listing courtesy of Katie Mulcahy , Mathieu Newton Sotheby's International Realty
Monthly Payment
- Principal & Interest $
- Property Taxes $
- Home Insurance $
- VA Funding Fee $