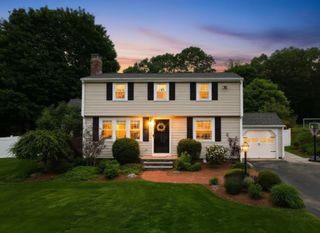
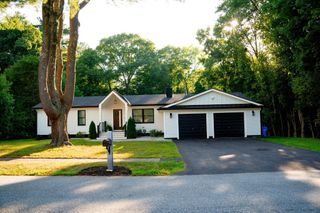
72 Grove St, Hopkinton, MA 01748
- 3 beds |
- 3 baths |
- 2,140 sqft
 Single-Family Home
  Built in 1850
  0.32acre lot
 2 car garage
  $453/sqft
  Listed 6 days ago
Property Description
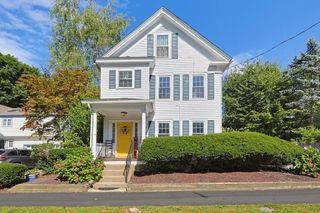
This light-filled, completely renovated and expanded Village Colonial seamlessly blends timeless classic charm with modern living. Stripped to the studs and thoughtfully re-engineered just nine years ago, every inch of this home boasts quality craftsmanship, high-end finishes, and stylish decor throughout—including custom accent walls and chic shiplap detailing. At the heart of the home is a open-concept gourmet kitchen designed for both everyday living and grand entertaining. It features premium cabinetry, quartz countertops, a spacious center island with seating, high-end stainless steel appliances, and a beautiful dining area that flows effortlessly into the main living spaces. Upstairs and throughout the home, you’ll find spacious bedrooms, fully updated bathrooms with designer fixtures, and ample closet storage. Oversized, level backyard with patio, perfect for entertaining. Additional highlights include upgraded electrical, modern HVAC, efficient insulation, and low-maintenance exterior features for peace of mind. Convenient downtown location close to top rated schools, local shops, the town common and commuter options, this turnkey residence offers the perfect blend of style and the comfort. Showings, BY APPOINTMENT ONLY, Friday, 9/18 at 5-7 pm, Open Houses Saturday 9/19 12-2 and Sunday 9/20 from 11-1. Schedule a showing today.
- Listing Status:
- Active
- Date Added:
- September 14, 2026
- Data Last Updated:
- September 20, 2026 at 9:06PM
- Listing Office:
- REMAX Executive Realty : 508-435-6700
- Listing Agent:
- My House Partners Team : 508-439-2728
- MLS ID:
- 73577001

- General: DeckPatio
- Style: Colonial
- Parking: DetachedOff StreetParking spaces: 6
- Roofing: Shingle
- General: FrameConcrete PerimeterStone
- Road/Access: Public
- Originating MLS: MLS Property Information Network
- County: Middlesex
- Zoning: RAM:0U19 B:0060 L:0000534345
- Utilities: for Gas Range200+ Amp Service
- Water: Public
- Sewer: Public Sewer
- Source: MLS Property Information Network
This listing courtesy of My House Partners Team , REMAX Executive Realty
Monthly Payment
- Principal & Interest $
- Property Taxes $
- Home Insurance $
- VA Funding Fee $