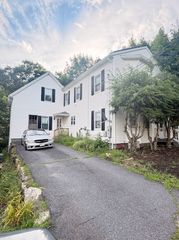
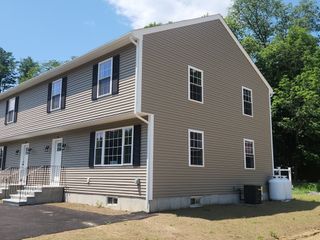
44 Underwood Rd, Hubbardston, MA 01452
- 3 beds |
- 2 baths |
- 1,456 sqft
 Single-Family Home
  Built in 1992
  5.09acre lot
 —— car garage
  $326/sqft
  Listed 14 days ago
Property Description
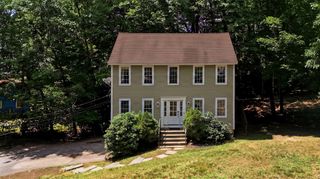
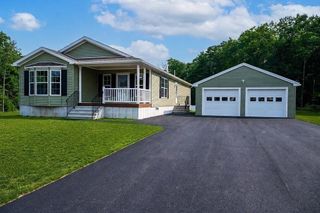
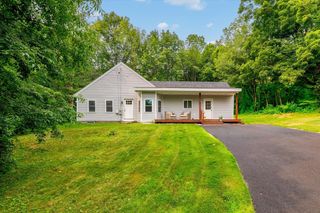
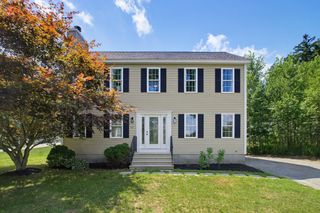
Welcome to this beautifully updated 3 bedroom, 2 bath Colonial set on a private 5-acre lot in desirable Hubbardston. The main level offers a spacious, functional layout featuring an updated kitchen, inviting living areas, a half bath with laundry, and a dedicated 1st-floor office perfect for remote work, a playroom, or flex space. Upstairs you'll find all 3 generously sized bedrooms and a second full bath. The finished LL provides add'l living space ideal for a family room, media room, gym, or game room. Step outside and enjoy the privacy, open space, and endless possibilities of 5 acres, including plenty of room to build your dream garage, barn, or workshop. Situated in a quiet part of town while still being conveniently located to area amenities. Whether you're looking for room to grow, space to entertain, or simply a peaceful setting to call home, this move-in ready property checks all the boxes.
- Listing Status:
- Active
- Date Added:
- July 15, 2026
- Data Last Updated:
- July 29, 2026 at 5:08AM
- Listing Office:
- The Pros Real Estate Services : 508-232-7926
- Listing Agent:
- Joseph Provost : 508-868-8764
- MLS ID:
- 73549907

- General: DeckRain GuttersStorage
- Style: Cape
- Parking: Off StreetUnpavedParking spaces: 6
- Roofing: Shingle
- General: FrameConcrete Perimeter
- Road/Access: Public
- Originating MLS: MLS Property Information Network
- County: Worcester
- Zoning: RM:0003 B:0000 L:01351552857
- Utilities: for Electric Rangefor Electric DryerWasher HookupCircuit Breakers
- Water: Private
- Sewer: Private Sewer
- Source: MLS Property Information Network
- Exclusions: Fridge In BasementSellers Personal Belongings
This listing courtesy of Joseph Provost , The Pros Real Estate Services
Monthly Payment
- Principal & Interest $
- Property Taxes $
- Home Insurance $
- VA Funding Fee $