152 N Main St, Templeton, MA 01468
- 3 beds |
- 2 baths |
- 1,308 sqft
 Single-Family Home
  Built in 1964
  1.3acre lot
 —— car garage
  $313/sqft
  Listed 14 days ago
Property Description
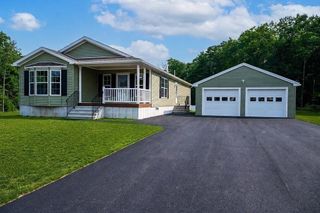
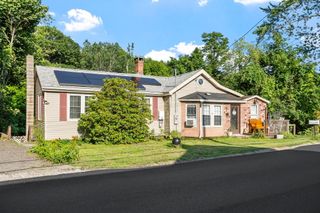
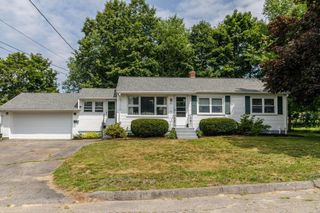
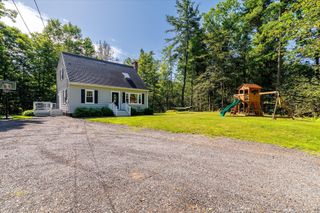
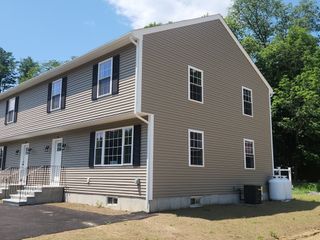
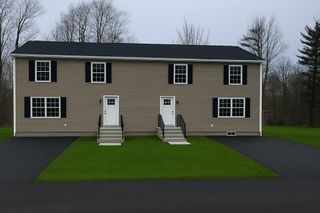
Every major update has already been DONE - just move in and enjoy! Within the last 5 years, this charming farmhouse has been refreshed with a new roof, driveway, windows, siding, electrical, heating system & so much more. Inside, you'll find beautifully refinished hardwood floors and an open-concept kitchen and dining area with vaulted ceilings featuring quartz countertops, stainless steel appliances & vent hood. Just off the kitchen is a flexible dining/living space & a stunning full bath with a soaking tub, stand-up shower, and first-floor laundry. Two bedrooms on the main level offer the option for true one-level living, while a spacious living room provides the perfect gathering space. Upstairs, retreat to the private primary suite with a walk-in closet & full bath. Outside, enjoy a peaceful yard and your morning coffee from the inviting front porch. Conveniently located near Route 2 and served by Templeton Municipal Light. The only thing left to update is your mailing address!
- Listing Status:
- Active
- Date Added:
- July 15, 2026
- Data Last Updated:
- July 29, 2026 at 5:08AM
- Listing Office:
- LAER Realty Partners : 978-249-8800
- Listing Agent:
- Olivia Paras : 978-895-9752
- MLS ID:
- 73549850

- General: Porch
- Style: Farmhouse
- Parking: Paved DriveOff StreetPavedParking spaces: 6
- Roofing: Shingle
- Windows: Insulated Windows
- General: Stone
- Road/Access: Public
- Originating MLS: MLS Property Information Network
- County: Worcester
- Zoning: RESM:000510 B:0064 L:00003987727
- Utilities: for Electric Rangefor Electric Ovenfor Electric DryerWasher HookupCircuit Breakers
- Water: Public
- Sewer: Public Sewer
- Source: MLS Property Information Network
This listing courtesy of Olivia Paras , LAER Realty Partners
Monthly Payment
- Principal & Interest $
- Property Taxes $
- Home Insurance $
- VA Funding Fee $