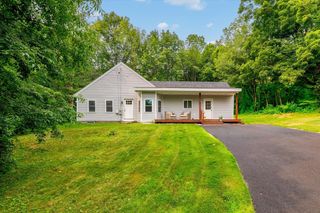
30 Baldwinville Rd, Phillipston, MA 01331
- 3 beds |
- 1 bath |
- 1,404 sqft
 Single-Family Home
  Built in 1900
  0.25acre lot
 —— car garage
  $249/sqft
  Listed 13 days ago
Property Description
Welcome home to this beautifully maintained ranch offering the ease of single-level living in the heart of Phillipston. The spacious open-concept living & dining area features hardwood floors, a brick fireplace, and French doors, creating the perfect space for gathering with family & friends. The updated kitchen is filled with natural light from multiple skylights and offers abundant cabinetry, a breakfast bar, & stainless steel appliances. A fully enclosed front porch with bay windows provides the perfect spot to relax year-round. Three generously sized bedrooms offer flexibility for family, guests, or a home office, while the first-floor mudroom/laundry adds everyday convenience. Enjoy the spacious back deck overlooking the fully fenced backyard, perfect for entertaining, pets, or play. Complete with leased solar panels for energy efficiency and just minutes from Route 2, this home offers the perfect balance of peaceful country living & commuter convenience.
- Listing Status:
- Active
- Date Added:
- July 16, 2026
- Data Last Updated:
- July 29, 2026 at 6:06AM
- Listing Office:
- LAER Realty Partners : 978-249-8800
- Listing Agent:
- Kristen Dodge : 978-729-9875
- MLS ID:
- 73551283

- General: Porch - EnclosedDeckPool - Above GroundStorageFenced Yard
- Style: Ranch
- Pool: Above Ground
- Parking: Off StreetParking spaces: 2
- Roofing: Shingle
- Windows: Insulated Windows
- General: FrameBlockIrregular
- Road/Access: Public
- Originating MLS: MLS Property Information Network
- County: Worcester
- Zoning: RAM:0027 B:0000 L:00303792333
- Fencing: Fenced
- Utilities: for Electric Rangefor Electric Ovenfor Electric DryerWasher Hookup110 Volts
- Water: Public
- Sewer: Private Sewer
- Source: MLS Property Information Network
This listing courtesy of Kristen Dodge , LAER Realty Partners
Monthly Payment
- Principal & Interest $
- Property Taxes $
- Home Insurance $
- VA Funding Fee $