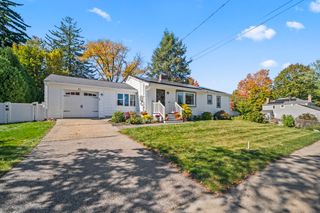
19 Marjorie Street, Hudson, MA 01749
- 2 beds |
- 1 bath |
- 1,107 sqft
 Single-Family Home
 Built in 1960
 5,663sqft lot
 2 car garage
 $451/sqft
 Listed 1 month ago
Property Description
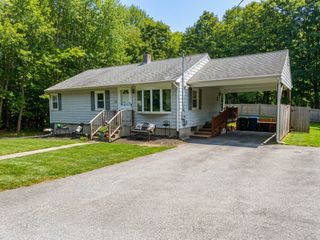
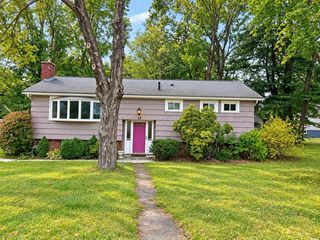
BACK ON THE MARKET — YOUR SECOND CHANCE! Due to an unexpected change in the buyer's employment, this ranch is nestled on a dead-end street in the highly sought-after town of Hudson, charming property offers an oversized 2-car garage—perfect for contractors, hobbyists, or anyone needing exceptional storage and workspace. The home features 2 bedrooms, a dedicated home office, a fireplaced living room, and a cozy dining area. The bright white-cabinet kitchen is complemented by granite countertops and stainless-steel appliances. A major highlight is the spacious unfinished room, ready for heat and AC and offering tremendous expansion potential. With high ceilings, direct access to the garage, and convenient access to the backyard, this space provides endless possibilities for additional living area, recreation, or a workshop. Outside, an oversized double driveway provides plenty of parking, while the level rear yard is ideal for entertaining, gardening, or relaxing outdoors. Offered by a relocating owner and priced to sell, this is a fantastic opportunity to make your home in desirable Hudson, conveniently located near the town’s popular Main Street and major commuter routes. Don’t miss it!
- Listing Status:
- Active
- Date Added:
- September 23, 2026
- Data Last Updated:
- October 26, 2026 at 7:07AM
- Listing Office:
- RE/MAX Signature Properties : 508-485-5111
- Listing Agent:
- Marilyn Green : 508-509-4775
- MLS ID:
- 73581612

- General: Porch
- Style: Ranch
- Parking: AttachedPaved DriveOff StreetPavedParking spaces: 6
- Roofing: Shingle
- General: FrameBlock
- Road/Access: PublicDead End
- Originating MLS: MLS Property Information Network
- County: Middlesex
- Zoning: SA8539125
- Utilities: for Electric Rangefor Electric DryerWasher HookupCircuit Breakers
- Water: Public
- Sewer: Public Sewer
- Source: MLS Property Information Network
This listing courtesy of Marilyn Green , RE/MAX Signature Properties
Monthly Payment
- Principal & Interest $
- Property Taxes $
- Home Insurance $
- VA Funding Fee $

 New - 2 days ago