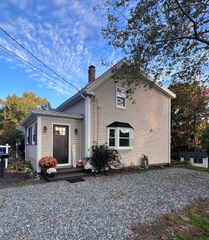
21 Hillcrest Road, Marlborough, MA 01752
- 3 beds |
- 1 bath |
- 1,292 sqft
 Single-Family Home
 Built in 1954
 7,405sqft lot
 1 car garage
 $433/sqft
 Listed 18 days ago
Property Description
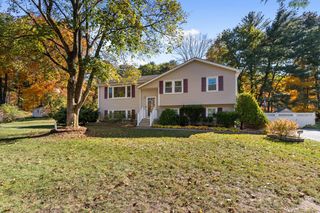
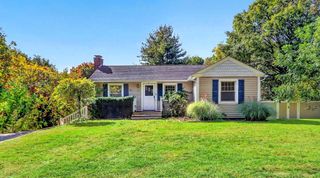
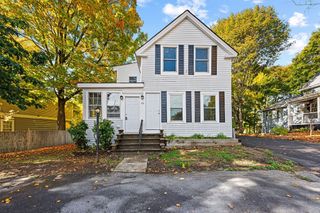
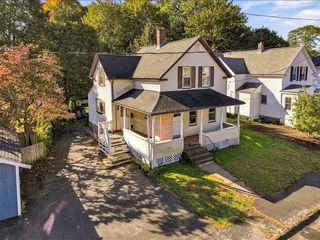
Location, condition and a gardener’s dream! Welcome to 21 Hillcrest Road, a beautifully maintained home offering convenient single-level living and set in a highly desirable neighborhood just steps from town and the park. The bright, airy and open floor plan begins with an expansive 24'x13' living room featuring gorgeous newly refinished hardwood floors, a cozy wood-burning fireplace insert, a bow window and modern recessed lighting. Designed for seamless entertaining, the spectacular dining room boasts a vaulted ceiling, skylight, a bow window and a wall of glass in the form of oversized sliding glass doors that frame views of the private backyard oasis. The classic white kitchen boasts ample cabinet space (2022 cabinet doors), granite countertops and 2023 appliances —all with a sensational peaceful view of the lush and lovey rear yard.This home features three comfortable bedrooms and a beautifully updated full bath complete with tile flooring, beadboard molding and a sleek tiled tub surround. Outside, the fully fenced yard is a true sanctuary, complete with a patio, raised garden beds for growing veggies or flowers, spectacular mature plantings and a cozy firepit. With exceptional curb appeal, a one-car garage and top-tier infrastructure upgrades—including highly efficient newer heat pumps (2 units, 5 heads), a new roof, a new water heater and newer appliances—this turnkey home is ready for the next lucky owner! Marlborough is the proud home of AMSA Charter School - 6th grade to 12th-Top ranked high school. This a free school/admission is by lottery not test-in.
- Listing Status:
- Active
- Date Added:
- October 8, 2026
- Data Last Updated:
- October 26, 2026 at 7:07AM
- Listing Office:
- Comrie Real Estate, Inc. : 978-443-6300
- Listing Agent:
- Rosemary Comrie : 978-375-3908
- MLS ID:
- 73588765

- General: PatioRain GuttersProfessional LandscapingFenced YardGarden
- Style: Ranch
- Parking: AttachedGarage Door OpenerPaved DriveOff StreetParking spaces: 5
- Roofing: Shingle
- Windows: Insulated Windows
- General: FrameConcrete Perimeter
- Road/Access: Paved
- Originating MLS: MLS Property Information Network
- County: Middlesex
- Zoning: A3M:0071 L:0092615267
- View: Scenic View(s)View
- Fencing: Fenced/EnclosedFenced
- Utilities: for Electric RangeCircuit Breakers
- Water: Public
- Sewer: Public Sewer
- Source: MLS Property Information Network
This listing courtesy of Rosemary Comrie , Comrie Real Estate, Inc.
Monthly Payment
- Principal & Interest $
- Property Taxes $
- Home Insurance $
- VA Funding Fee $

 New - 2 days ago