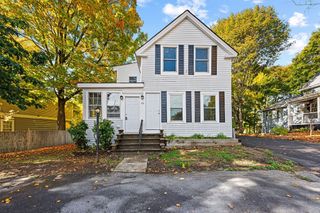
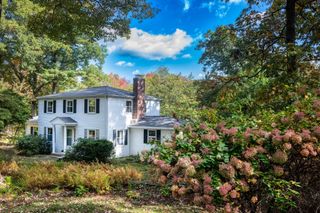
264 Bigelow St, Marlborough, MA 01752
- 3 beds |
- 2 baths |
- 1,480 sqft
 Single-Family Home
 Built in 1975
 2.22acre lot
 —— car garage
 $426/sqft
 Listed 2 days ago
Property Description
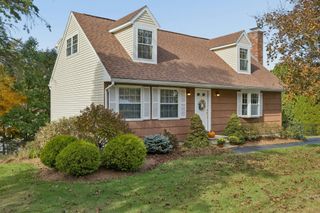
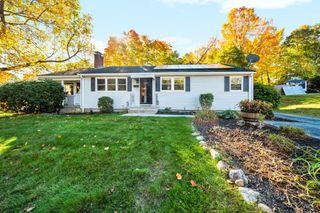
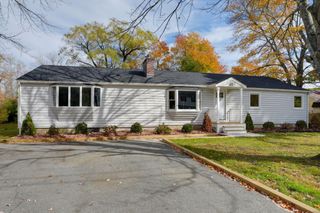
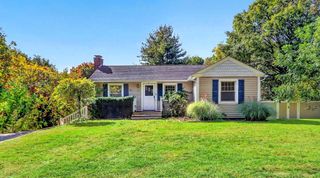
Beautifully maintained family home, One owner , Custom built and lovingly maintained. Mellow custom hardwood floors throughout. Newer furnace and recently tied in to City Sewer. Second floor laundry with additional laundry in the basement. Second fireplace in lower level offers additional space to finish. Amazing 2+ acre wooded lot gives you privacy and allows for many other opportunities to expand or build your ADU. This home presents a unique opportunity to acquire a well-maintained home with a thoughtful layout designed for comfort and practical daily living. It's true distinction lies in the expansive 2 + acre lot, which provides a sense of space and privacy that is increasingly sought after in today’s market. The residence features three bedrooms, offering versatile spaces that cater to diverse needs, whether for rest, work, or hobbies. Neutral canvas allows for tailoring your own decor! The home is equipped with one full bathroom designed for everyday efficiency, complemented by the additional convenience of one half-bathroom. This floor plan is well balanced for functionality, With its generous acreage and established structural design, this property offers a rare balance of interior space and vast outdoor potential. We invite you to schedule a private viewing to appreciate the full scope and possibilities this residence provides for your next chapter.
- Listing Status:
- Active
- Date Added:
- October 24, 2026
- Data Last Updated:
- October 26, 2026 at 7:07AM
- Listing Office:
- LAER Realty Partners : 508-936-1062
- Listing Agent:
- Martha Celli : 508-735-7240
- MLS ID:
- 73594784

- General: Workshop
- Style: Colonial
- Parking: Paved DrivePavedParking spaces: 8
- Roofing: Shingle
- Windows: Insulated Windows
- General: FrameConcrete Perimeter
- Road/Access: Public
- Originating MLS: MLS Property Information Network
- County: Middlesex
- Zoning: A1M:0053 L:024A611008
- Utilities: for Electric Rangefor Electric Oven100 Amp Service
- Water: Public
- Sewer: Public Sewer
- Source: MLS Property Information Network
- Exclusions: Personal Belongings An Furniture
This listing courtesy of Martha Celli , LAER Realty Partners
Monthly Payment
- Principal & Interest $
- Property Taxes $
- Home Insurance $
- VA Funding Fee $