417 Bigelow Street, Marlborough, MA 01752
- 4 beds |
- 2 baths |
- 1,716 sqft
 Single-Family Home
 Built in 1963
 0.34acre lot
 —— car garage
 $408/sqft
 Listed 5 days ago
Property Description
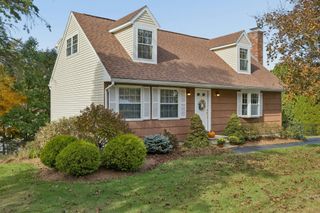
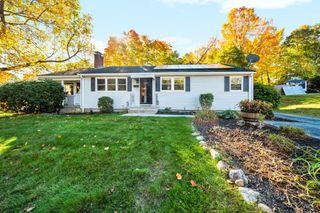
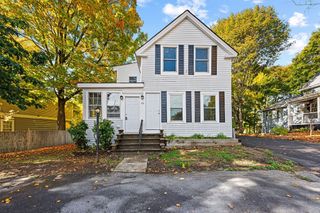
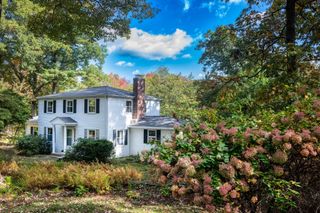
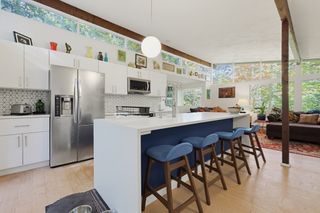
Experience a refined approach to modern living at 417 Bigelow Street, Marlborough. This expanded ranch residence has undergone a comprehensive remodeling, blending its timeless footprint with 1,716 square feet of reimagined, contemporary space designed for today’s lifestyle. The heart of the home is an expansive open-plan kitchen that serves as the natural anchor for the residence. It features sleek stainless steel appliances, premium stone counters, and a center island that facilitates both daily meal preparation and effortless social interaction. This space transitions seamlessly into the living room, where a fireplace serves as the focal point, providing a warm and grounded atmosphere for quiet evenings or hosting guests. The home’s bathrooms reflect a commitment to both utility and comfort. One of the bathrooms is designed with a double vanity to streamline morning routines, accompanied by a spacious walk-in shower. With 15,000 square feet of lot space and a functional layout encompassing four bedrooms and two full bathrooms, this property offers the perfect balance of interior flow and outdoor potential. Primary suite would make a perfect in-law/au paire/ADU. Reach out today to schedule your private tour and see how this expertly updated ranch fits the vision you have for your next home.
- Listing Status:
- Active
- Date Added:
- October 21, 2026
- Data Last Updated:
- October 26, 2026 at 7:07AM
- Listing Office:
- Dora Naves & Associates : 508-624-4858
- Listing Agent:
- Stefanie Ferrecchia : 508-864-6321
- MLS ID:
- 73593818

- General: Deck
- Style: Ranch
- Parking: Paved DriveOff StreetPavedParking spaces: 6
- Roofing: Shingle
- General: FrameConcrete Perimeter
- Road/Access: Public
- Originating MLS: MLS Property Information Network
- County: Middlesex
- Zoning: A1M:0040 L:0028610056
- Utilities: Circuit Breakers
- Water: Public
- Sewer: Public Sewer
- Source: MLS Property Information Network
This listing courtesy of Stefanie Ferrecchia , Dora Naves & Associates
Monthly Payment
- Principal & Interest $
- Property Taxes $
- Home Insurance $
- VA Funding Fee $

 New - 2 days ago