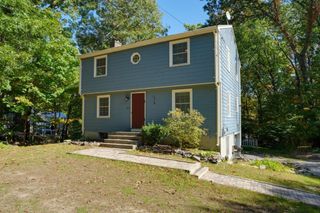
78 Maple Street, Northborough, MA 01532
- 4 beds |
- 3 baths |
- 1,516 sqft
 Single-Family Home
 Built in 1971
 4.27acre lot
 2 car garage
 $511/sqft
 Listed 17 days ago
Property Description
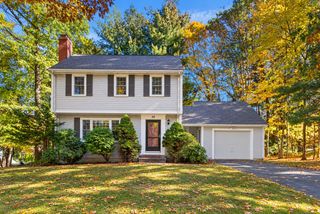
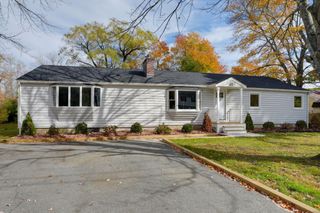
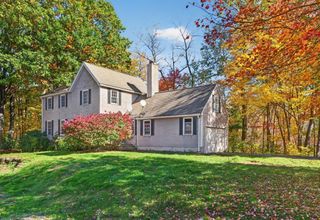
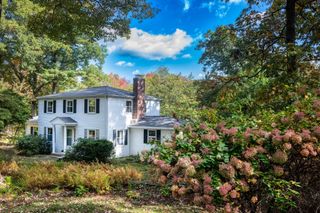
A LITTLE BIT OF VERMONT, A WHOLE LOT OF WOW—RIGHT HERE IN NORTHBOROUGH! FALL IN LOVE THIS WEEK! We INVITE YOU FOR A PRIVATE SHOWING TODAY. DOWNSIZERS AND FIRST TIME HOMEBUYERS WILL LOVE ALL THE DETAILS AND SPACE. OPEN FLOORPLAN. NATURE LOVERS PARADISE.Discover a RETRO-MODERN WOODLAND RETREAT tucked away on 4.27 PRIVATE ACRES! Set far back from the road, this beautifully renovated contemporary delivers Vermont-style charm without leaving Northborough! SOARING CEILINGS, sun-drenched hardwood floors, a dramatic WALL OF WINDOWS WITH LOTS OF NATURAL LIGHT and a magnificent floor-to-ceiling BRICK FIREPLACE create unforgettable first impressions! The fabulous ROYAL BLUE & WHITE KITCHEN features updated countertops, stylish backsplash and deck access. Sip coffee in your enchanting THREE-SEASON SUNROOM—your own treehouse-inspired escape! DOG LOVERS, NATURE LOVERS & ADVENTURE SEEKERS—THIS ONE'S FOR YOU! Imagine woodland walks, wagging tails, gardens and outdoor entertaining surrounded by nature! Enjoy a spacious PRIMARY SUITE with updated private bath, 3 additional bedrooms and renovated tiled bath. FINISHED LOWER LEVEL offers a fireplace family room, office, half bath with laundry and flexible studio space! PRIVACY, PERSONALITY & ROOM TO ROAM! A rare opportunity to enjoy country tranquility with everyday conveniences nearby. DON'T WAIT FOR THE LEAVES TO FALL! MAKE YOUR MOVE THIS WEEK! Listing team happy to accompany showings anytime. COME SEE THE MAGIC!
- Listing Status:
- Active
- Date Added:
- October 9, 2026
- Data Last Updated:
- October 26, 2026 at 12:07PM
- Listing Office:
- William Raveis R.E. & Home Services : 508-655-4141
- Listing Agent:
- Nina Sable : 508-733-8935
- MLS ID:
- 73588920

- General: Deck
- Style: ContemporaryRaised RanchMid-Century Modern
- Parking: AttachedPaved DriveOff StreetAssignedDeededDrivewayPavedParking spaces: 6
- Roofing: Shingle
- Windows: Window(s) - PictureInsulated Windows
- General: FrameConcrete Perimeter
- Road/Access: Public
- Originating MLS: MLS Property Information Network
- County: Worcester
- Zoning: RC1631288
- Utilities: for Electric Rangefor Electric Ovenfor Electric DryerWasher Hookup220 Volts
- Water: Public
- Sewer: Private Sewer
- Source: MLS Property Information Network
This listing courtesy of Nina Sable , William Raveis R.E. & Home Services
Monthly Payment
- Principal & Interest $
- Property Taxes $
- Home Insurance $
- VA Funding Fee $

 New - 2 days ago