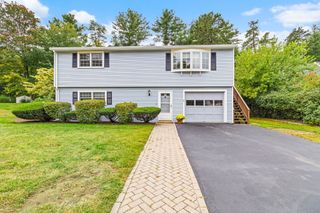
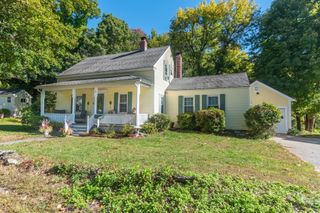
28 Arbor Dr, Shrewsbury, MA 01545
- 3 beds |
- 2 baths |
- 1,562 sqft
 Single-Family Home
 Built in 1993
 0.33acre lot
 1 car garage
 $442/sqft
 Listed 4 days ago
Property Description
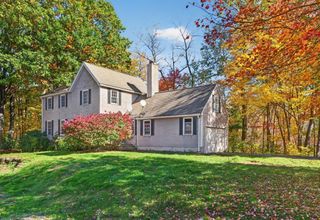
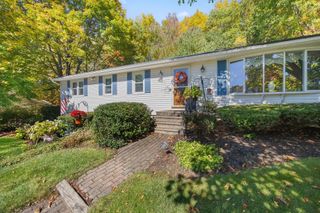
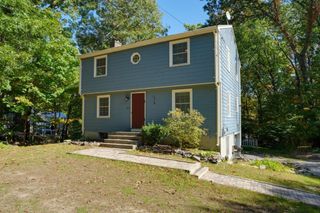
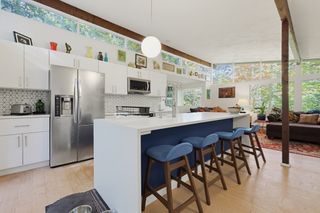
Welcome to 28 Arbor Drive, a charming 3-bedroom, 1.5-bath Colonial offering a wonderful combination of comfortable living spaces, thoughtful updates, and a peaceful wooded setting. Beautifully maintained hardwood floors add warmth and character throughout, while the updated kitchen features attractive cabinetry, granite counters, and an oversized island that makes everyday living and entertaining a pleasure. The wonderful vaulted-ceiling addition has added a bright and inviting family gathering space that opens directly to a multilevel deck overlooking the private, wooded backyard, perfect for outdoor dining, relaxing, or simply enjoying the natural surroundings. The finished basement offers valuable additional living space with endless possibilities for a recreation room, home office, or exercise area, while a one-car attached garage and a Viessmann boiler with on-demand hot water provide added convenience and efficiency. With its welcoming atmosphere, versatile living spaces, and lovely outdoor setting, this delightful home presents a wonderful opportunity to enjoy comfortable living in a desirable Shrewsbury neighborhood.
- Listing Status:
- Active
- Date Added:
- October 22, 2026
- Data Last Updated:
- October 26, 2026 at 1:08PM
- Listing Office:
- Residential Properties Ltd : 401-333-9333
- Listing Agent:
- Jessica Lavoie : 401-231-9497
- MLS ID:
- 73594158

- General: DeckRain Gutters
- Style: Colonial
- Parking: AttachedPaved DriveOff StreetPavedParking spaces: 5
- Roofing: Shingle
- Windows: Insulated Windows
- General: FrameConcrete Perimeter
- Road/Access: Public
- Originating MLS: MLS Property Information Network
- County: Worcester
- Zoning: RAM:0030 B:0146000 L:00001678295
- Utilities: Circuit Breakers100 Amp Service
- Water: Public
- Sewer: Public Sewer
- Source: MLS Property Information Network
This listing courtesy of Jessica Lavoie , Residential Properties Ltd
Monthly Payment
- Principal & Interest $
- Property Taxes $
- Home Insurance $
- VA Funding Fee $