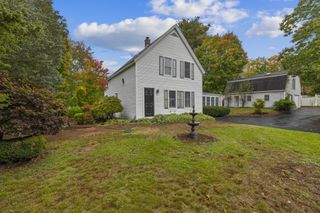
71 School St, Northborough, MA 01532
- 2 beds |
- 2 baths |
- 1,354 sqft
 Single-Family Home
 Built in 1870
 1.39acre lot
 1 car garage
 $420/sqft
 Listed 26 days ago
Property Description
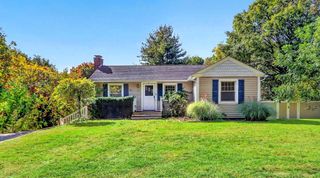
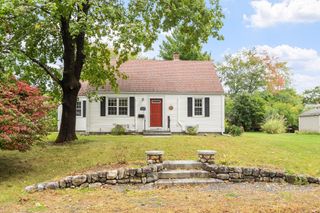
Welcome to this lovely, updated two-bedroom, six-room Antique Cape with a charming farmer’s porch, set on a spacious 1.39-acre lot in a neighborhood conveniently located near Juniper Hill Golf Course. Combining classic character with thoughtful modern updates, this inviting home offers warmth, functionality, and plenty of space both inside and out. The first floor features an updated kitchen with custom cherry cabinetry, granite countertops, new stainless-steel appliances, and a center island with seating—an ideal gathering spot for morning coffee and casual meals. The kitchen flows naturally into the dining room and front-to-back living room, while a cozy den provides a quiet retreat. A convenient half bath with laundry completes the first floor. Upstairs, you’ll find two comfortable bedrooms and a beautifully updated full bath featuring a gorgeous tiled shower. Hardwood floors throughout the home add warmth and timeless character. The attached one-car garage offers direct access to the home and is much more than a place to park. It includes a separate work area, ample storage, a large cedar closet, and a convenient second exit to the backyard. Numerous updates include the roof, siding, gutters, windows, bulkhead, circuit breakers, furnace, electric water heater, oil tank, bathrooms, kitchen, and rebuilt chimneys. Outside, enjoy the expansive private yard, charming farmer’s porch, patio, deck, and storage shed—providing plenty of options for relaxing, entertaining, gardening, and enjoying the surrounding space. The home is serviced by public water and sewer.
- Listing Status:
- Active
- Date Added:
- September 30, 2026
- Data Last Updated:
- October 26, 2026 at 2:08PM
- Listing Office:
- Results Realty : 978-562-6200
- Listing Agent:
- The APEX Team : 978-562-6200
- MLS ID:
- 73584299

- General: PorchDeckPatioRain GuttersStorage
- Style: CapeAntique
- Parking: AttachedGarage Door OpenerStorageWorkshop in GarageGarage Faces SidePaved DriveOff StreetPavedParking spaces: 5
- Roofing: Shingle
- Windows: Insulated Windows
- General: FrameStone
- Road/Access: Public
- Originating MLS: MLS Property Information Network
- County: Worcester
- Zoning: RCM:0073 B:0034 L:0000.01632276
- Utilities: for Electric Rangefor Electric Ovenfor Electric DryerWasher HookupCircuit Breakers
- Water: Public
- Sewer: Public Sewer
- Source: MLS Property Information Network
This listing courtesy of The APEX Team , Results Realty
Monthly Payment
- Principal & Interest $
- Property Taxes $
- Home Insurance $
- VA Funding Fee $

 New - 2 days ago