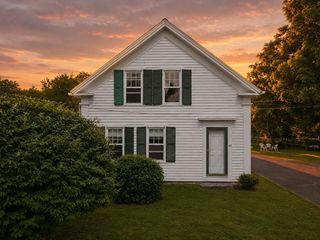
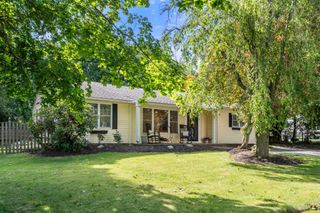
217 W Main Street, Northborough, MA 01532
- 2 beds |
- 1 bath |
- 1,464 sqft
 Single-Family Home
  Built in 1956
  10,019sqft lot
 1 car garage
  $400/sqft
  Listed 2 days ago
Property Description
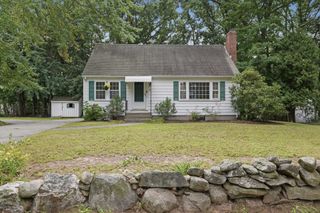
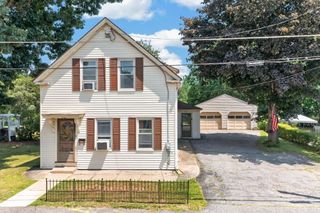
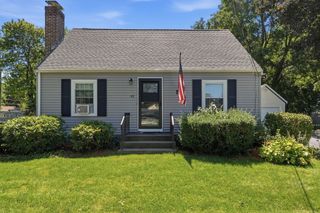
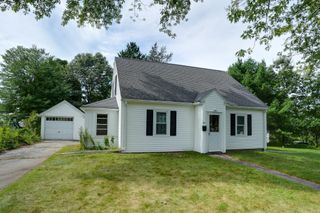
Beautifully updated and ready for its new owners! This Northborough home has been completely renovated with a mix of modern finishes and comfortable living space. The main level features a new kitchen with quartz countertops, modern cabinets, tile backsplash, and stainless steel appliances, along with a new full bathroom, tile flooring, updated windows and doors, refinished hardwood floors, and a fireplace. The finished lower level adds even more space with a bedroom, full bathroom with shower, laundry area, and a separate exterior entrance. It can be used for guests, extended family, a home office, or other approved uses. The home also has a new 200-amp electrical panel and wiring, four mini-splits for heating and cooling, new siding, and a new driveway. Public water and sewer. The corner location is convenient to the post office, shopping, and Lincoln St. Elementary and Middle Schools.
- Listing Status:
- Active
- Date Added:
- September 18, 2026
- Data Last Updated:
- September 20, 2026 at 10:07PM
- Listing Office:
- A & E Realty Company, Inc. : 508-835-1190
- Listing Agent:
- Maria Troka : 774-261-3318
- MLS ID:
- 73579829

- General: Rain Gutters
- Style: Ranch
- Parking: AttachedUnderPaved DriveOff StreetParking spaces: 8
- Roofing: Shingle
- Windows: Insulated Windows
- General: FrameConcrete Perimeter
- Road/Access: Public
- Originating MLS: MLS Property Information Network
- County: Worcester
- Zoning: RCM:0075 B:0085 L:0000.01632557
- Utilities: for Electric Rangefor Electric Ovenfor Electric DryerWasher HookupCircuit Breakers200+ Amp Service
- Water: Public
- Sewer: Public Sewer
- Source: MLS Property Information Network
This listing courtesy of Maria Troka , A & E Realty Company, Inc.
Monthly Payment
- Principal & Interest $
- Property Taxes $
- Home Insurance $
- VA Funding Fee $