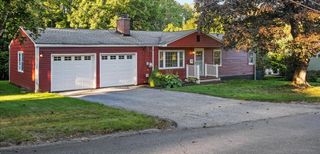
35 Jefferson Road, Northborough, MA 01532
- 3 beds |
- 1 bath |
- 1,104 sqft
 Single-Family Home
 Built in 1957
 0.45acre lot
 —— car garage
 $498/sqft
 Listed 25 days ago
Property Description
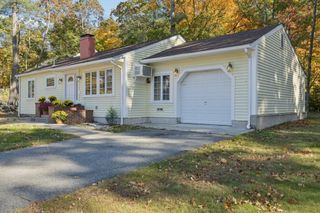
Price improvement and motivated sellers! This well maintained Cape home is located in a desirable neighborhood, filled with abundant natural light and offers comfort, flexibility, and plenty of potential. The sun filled main level features two bedrooms and a full bath, while a third bedroom is located on the upper level, providing added privacy and versatility. The bright and inviting living spaces are enhanced by recessed lighting in both the kitchen and living room, adding a clean, modern touch. This home offers excellent potential for additional living space. The upper level includes a spacious storage area that could provide an opportunity for future expansion. The large, open basement offers even more possibilities, with ample room and high ceilings to create a finished living area, home gym, office, or flexible recreational space. Recent updates include electrical improvements, mini-splits for supplemental heating and cooling, and a newer hot water heater. The oversized, flat and open backyard offers plenty of room for outdoor entertaining, gardening, recreation, or simply enjoying the outdoors. Conveniently located close to shopping, major routes, and everyday amenities, this move in ready Cape combines a desirable location with important updates and room to grow. Don’t miss this wonderful opportunity to make this well cared for home your own!
- Listing Status:
- Active
- Date Added:
- October 1, 2026
- Data Last Updated:
- October 26, 2026 at 3:07PM
- Listing Office:
- Central Mass Real Estate : 877-537-9997
- Listing Agent:
- Cheryl Burgoyne : 978-855-1985
- MLS ID:
- 73585090

- General: PatioStorage
- Style: Cape
- Parking: Paved DriveOff StreetParking spaces: 3
- Roofing: Shingle
- Windows: Insulated Windows
- General: FrameConcrete Perimeter
- Road/Access: Public
- Originating MLS: MLS Property Information Network
- County: Worcester
- Zoning: RC1633701
- Utilities: for Electric Rangefor Electric Ovenfor Electric DryerWasher HookupCircuit Breakers200+ Amp Service
- Water: Public
- Sewer: Public Sewer
- Source: MLS Property Information Network
- Exclusions: Stand Up Freezer In Basement And Personal Items
This listing courtesy of Cheryl Burgoyne , Central Mass Real Estate
Monthly Payment
- Principal & Interest $
- Property Taxes $
- Home Insurance $
- VA Funding Fee $

 New - 2 days ago