16 Venus Drive, Shrewsbury, MA 01545
- 3 beds |
- 2 baths |
- 1,008 sqft
 Single-Family Home
 Built in 1956
 0.39acre lot
 2 car garage
 $546/sqft
 Listed 1 month ago
Property Description
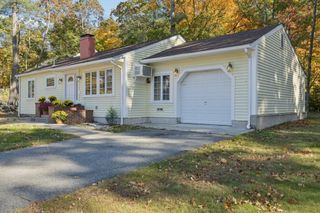
Attractive 3 bedroom ranch located in the sought after north side "Planets" neighborhood in the Spring Street school district designed for easy one level living with the added amenity of a 23 X 24 two car attached garage with direct entry to the kitchen to assemble your groceries! Once you step inside the sun-filled living room, you will be immediately impressed by the custom built-ins that accent both sides of the classic fireplace. Sunny kitchen features a new Andersen slider to deck with abundant cabinetry and stainless appliances opening up to a dining area with custom cabinets and shelves to display your favorite of dinnerware or cookbooks. 3rd bedroom is being used as a home office. A partially finished lower level is ideal for an exercise room, office, or recreation space with a convenient utility half bath. The main hallway bath was remodeled in 2021. Enjoy the private setting in the back yard relaxing in the 15 X 10 enclosed porch that was added in 2012 with an attached wood deck. Separate PVC fenced area for pets or garden. Convenient commuting location!
- Listing Status:
- Active
- Date Added:
- September 17, 2026
- Data Last Updated:
- October 26, 2026 at 4:06PM
- Listing Office:
- Andrew J. Abu Inc., REALTORS : 508-836-3333
- Listing Agent:
- Linda Tolman : 508-826-9418
- MLS ID:
- 73578782

- General: Porch - EnclosedDeck - WoodRain Gutters
- Style: Ranch
- Parking: AttachedGarage Door OpenerPaved DriveOff StreetParking spaces: 4
- Roofing: Shingle
- Windows: Insulated Windows
- General: Concrete Perimeter
- Road/Access: Public
- Originating MLS: MLS Property Information Network
- County: Worcester
- Zoning: RB110841673264
- Utilities: for Electric Rangefor Electric DryerWasher HookupCircuit Breakers100 Amp Service
- Water: Public
- Sewer: Public Sewer
- Source: MLS Property Information Network
This listing courtesy of Linda Tolman , Andrew J. Abu Inc., REALTORS
Monthly Payment
- Principal & Interest $
- Property Taxes $
- Home Insurance $
- VA Funding Fee $

 New - 2 days ago