67 Crestwood Drive, Northborough, MA 01532
- 2 beds |
- 1 bath |
- 938 sqft
 Single-Family Home
 Built in 1955
 0.4acre lot
 1 car garage
 $532/sqft
 Listed 2 days ago
Property Description
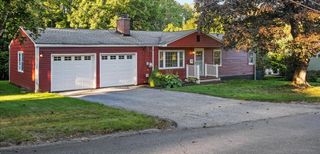
Welcome to this charming Ranch-style home located in a sought-after Northborough neighborhood, within walking distance to local shops, restaurants, and everyday conveniences! This inviting home offers comfortable one-level living with 2 bedrooms, 1 full bathroom, and hardwood floors throughout much of the living space. The bright living room features a large picture window that fills the room with natural light. The adjoining dining room offers hardwood flooring and a slider leading to the backyard patio, perfect for indoor and outdoor entertaining. The kitchen features warm wood cabinetry, a center island with cooktop, pendant lighting, pantry, updated appliances and a delightful sun-filled wall of windows overlooking the backyard. Two generously sized bedrooms offer hardwood flooring and closets. A full bathroom with tub and shower, tile floor, linen closet and washer/dryer. Recent improvements include a new roof, new appliances, fresh interior painting, and tree removal in 2026. Additional features include a one-car attached garage, paved driveway, and a spacious, level backyard with a patio area surrounded by mature trees, providing a wonderful setting for outdoor enjoyment. Conveniently located near Middle and Elementary schools, shopping, restaurants, and major commuting routes, this home offers an appealing combination of neighborhood charm, single-level living, and everyday convenience. Don't miss this opportunity to make this Northborough home your own!
- Listing Status:
- Active
- Date Added:
- October 24, 2026
- Data Last Updated:
- October 26, 2026 at 4:06PM
- Listing Office:
- Keller Williams Pinnacle MetroWest : 508-754-3020
- Listing Agent:
- Michelle Gillespie : 508-934-9818
- MLS ID:
- 73594794

- General: Patio
- Style: Ranch
- Parking: AttachedStorageGarage Faces SidePaved DriveOff StreetPavedParking spaces: 3
- Roofing: Shingle
- Windows: Insulated Windows
- General: FrameConcrete Perimeter
- Road/Access: Public
- Originating MLS: MLS Property Information Network
- County: Worcester
- Zoning: Res1632913
- Utilities: for Electric Rangefor Electric DryerWasher HookupCircuit Breakers
- Water: Public
- Sewer: Public Sewer
- Source: MLS Property Information Network
- Exclusions: Personal Belongings
This listing courtesy of Michelle Gillespie , Keller Williams Pinnacle MetroWest
Monthly Payment
- Principal & Interest $
- Property Taxes $
- Home Insurance $
- VA Funding Fee $