9 Arbor Drive, Shrewsbury, MA 01545
- 4 beds |
- 3 baths |
- 1,730 sqft
 Single-Family Home
 Built in 1998
 0.57acre lot
 1 car garage
 $398/sqft
 Listed 6 days ago
Property Description
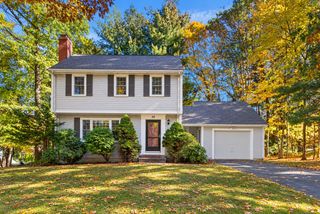
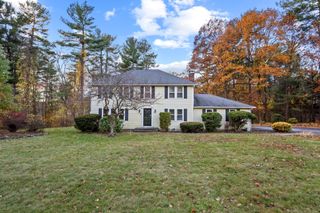
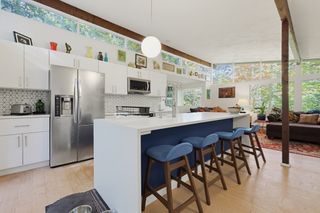
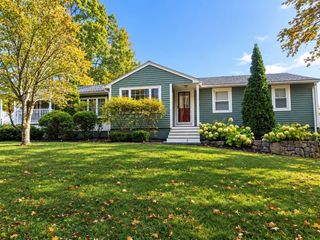
Exceptional Location and Opportunity! Located in Shrewsbury, 9 Arbor Drive is a 4-bedroom, 2.5-bath single-family home built in 1998, set on a tree-lined lot in an established neighborhood with sidewalks. The welcoming foyer opens to a spacious layout with hardwood floors throughout the first floor, an open kitchen and family room, and oversized windows that bring in natural light. The primary suite includes a full bath. The basement, with windows and high ceilings, offers potential for future finishing. Conveniently located near Floral Street Elementary School, major highways, and commuter rail service to Boston, the home offers an opportunity to update and customize to your needs. The property requires updates and repairs and is being offered “as is.” Town water, sewer, and natural gas. Quick closing possible. Offer Deadline: Tuesday, October 27, 2026, at 5:00 p.m.
- Listing Status:
- Active
- Date Added:
- October 20, 2026
- Data Last Updated:
- October 26, 2026 at 1:08PM
- Listing Office:
- Venture : 617-340-9770
- Listing Agent:
- Sukanya Gamini : 774-218-2458
- MLS ID:
- 73593107

- General: Deck - WoodRain Gutters
- Style: ColonialContemporary
- Parking: AttachedGarage Door OpenerPavedParking spaces: 5
- Roofing: Shingle
- Windows: Insulated Windows
- General: FrameConcrete Perimeter
- Road/Access: Public
- Originating MLS: MLS Property Information Network
- County: Worcester
- Zoning: RA1679989
- Utilities: for Gas Range200+ Amp Service
- Water: Public
- Sewer: Public Sewer
- Source: MLS Property Information Network
- Exclusions: None
This listing courtesy of Sukanya Gamini , Venture
Monthly Payment
- Principal & Interest $
- Property Taxes $
- Home Insurance $
- VA Funding Fee $

 New - 1 day ago