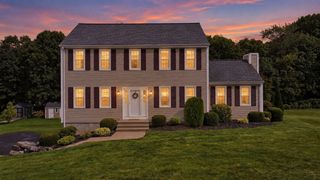
24 Chestnut Street, Grafton, MA 01519
- 3 beds |
- 2 baths |
- 2,074 sqft
 Single-Family Home
 Built in 1961
 0.33acre lot
 2 car garage
 $306/sqft
 Listed 1 day ago
Property Description
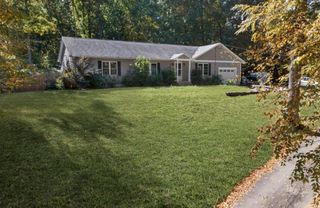
This oversized ranch home is set on a corner lot minutes from picturesque Grafton Common. From the moment you enter you'll be greeted with character and ample natural light in 12x17 sunroom with /3 walls of windows. Kitchen features custom cabinets, SS appliances, solid surface countertops & fireplace. Behind the set of pocket French doors you will find an expansive 18X23 vaulted family room with recessed lights, dining-living room combo, all with HW floors, updated main bathroom with heated floors, tiled shower & clawfoot tub, primary bedroom features an additional bath, two areas lend to home office possibilities, partially finished lower level with cedar closet. Enjoy your future outdoor living space with covered porches that overlook the rear patio w/access from both the 4 season sunroom and great room. Shed and 2 car garage, 2 driveways, Solar panels are owned....enjoy the energy savings. Great location with close proximity to MA PIKE , Grafton Commuter rail and Tufts. Come make this house your home for the holidays.
- Listing Status:
- Active
- Date Added:
- October 25, 2026
- Data Last Updated:
- October 26, 2026 at 7:07AM
- Listing Office:
- REMAX Executive Realty : 508-839-9219
- Listing Agent:
- Erika Creamer : 508-450-2528
- MLS ID:
- 73594879

- General: PorchDeckPatioStorage
- Style: Ranch
- Parking: UnderPaved DriveOff StreetParking spaces: 8
- Roofing: Shingle
- General: FrameConcrete Perimeter
- Originating MLS: MLS Property Information Network
- County: Worcester
- Zoning: -1526327
- Utilities: Circuit Breakers
- Water: Public
- Sewer: Public Sewer
- Source: MLS Property Information Network
- Exclusions: Video/Audio Cameras
This listing courtesy of Erika Creamer , REMAX Executive Realty
Monthly Payment
- Principal & Interest $
- Property Taxes $
- Home Insurance $
- VA Funding Fee $

 New - 3 days ago