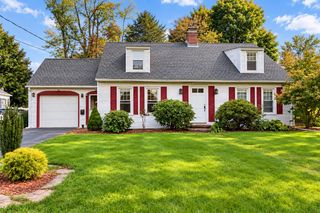
12 Indian Path, Grafton, MA 01536
- 3 beds |
- 2 baths |
- 2,363 sqft
 Single-Family Home
 Built in 1974
 1acre lot
 1 car garage
 $253/sqft
 Listed 3 days ago
Property Description
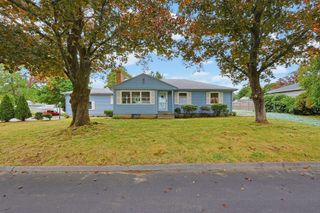
Tucked away on a quiet cul-de-sac in North Grafton, this oversized ranch gives you room to spread out, inside and out. It’s been well cared for and is ready for you to move right in. The main floor has an eat-in country kitchen, a big, sunny living room with a picture window (it’d make a great dining room too) and 3 bedrooms. The showstopper is the huge 24x24 family room, with shiplap pine walls, a bow window and a gorgeous fieldstone fireplace. Sliders open to a deck that looks out over a private yard full of mature plantings. And you’ll love the three-season sunporch with skylights. It’s a bright, cozy spot to relax any time of year. The finished lower level is a bonus all its own. It has a second kitchen, a breakfast bar, a family room, a bath and a large heated mudroom. Use it as an in-law setup, a teen suite, a home office or a gym. It’s your call. Recent updates include a new boiler and water heater, the roof (2013), windows, updated flooring throughout, interior doors and hardware, fresh paint, a new tub surround and toilets. You're close to it all here, with quick access to the Mass Pike, Routes 495, 20, 290 and 146, the commuter rail and Tufts.
- Listing Status:
- Active
- Date Added:
- October 23, 2026
- Data Last Updated:
- October 26, 2026 at 1:08PM
- Listing Office:
- GK Group Services, Inc. : 508-733-6005
- Listing Agent:
- Gary Kelley : 508-733-6005
- MLS ID:
- 73594490

- General: Rain GuttersStorageScreens
- Style: Ranch
- Parking: AttachedUnderGarage Door OpenerGarage Faces SidePaved DriveOff StreetPavedParking spaces: 8
- Roofing: Shingle
- Windows: Skylight(s)Insulated WindowsScreens
- General: FrameConcrete Perimeter
- Road/Access: Public
- Originating MLS: MLS Property Information Network
- County: Worcester
- Zoning: R2M:0038.0 B:0000 L:0016A1525119
- Utilities: for Electric Rangefor Electric Ovenfor Electric DryerWasher HookupIcemaker Connection220 VoltsCircuit Breakers200+ Amp Service
- Water: Private
- Sewer: Private Sewer
- Source: MLS Property Information Network
This listing courtesy of Gary Kelley , GK Group Services, Inc.
Monthly Payment
- Principal & Interest $
- Property Taxes $
- Home Insurance $
- VA Funding Fee $


 New - 1 day ago