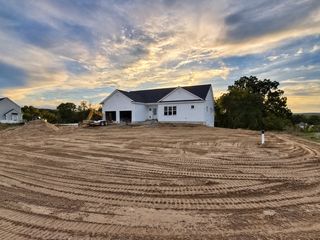
12 Partridge Hill Rd, Sutton, MA 01590
- 3 beds |
- 3 baths |
- 2,068 sqft
 Single-Family Home
 Built in 2016
 0.54acre lot
 2 car garage
 $358/sqft
 Listed 13 days ago
Property Description
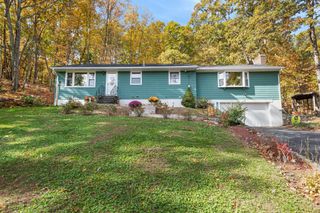
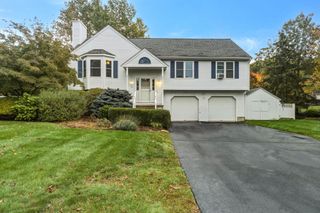
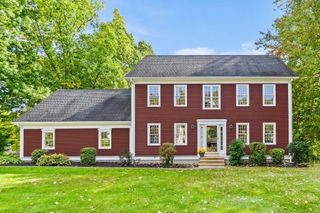
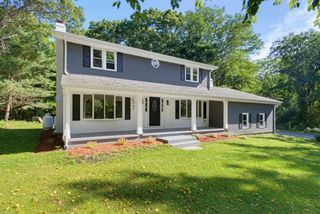
OPEN HOUSE Sat. 10/24 11:30-1pm Looking for the perfect home?? This better than new Colonial in Leland Hill Estates might just check all of the boxes on your wish list! Spacious open floor plan with 9' ceilings and effortless flow is tastefully decorated and appointed with so many conveniences! Large L-shape island with white custom cabinetry and granite counters, SS appliances and gas range for the chef! The living room and dining room blend right in with hardwood floors throughout and crown molding as well as custom built in bookcases and a gas fireplace! Sunlight spills through this home and yard, 1st floor also offers a tile 1/2 bath and full laundry/pantry room as well as sliders to a composite deck overlooking a large patio and fenced in yard! An elegant hardwood staircase leads to the 2nd floor with 3 good sized bedrooms including a primary suite all with hardwood floors, the suite offers a walk-in closet and full bathroom too! Ceiling fans in almost every room, 2 car garage with plenty of room for storage and overhead hoist! The basement has high ceilings, a walk out slider and full window so it's just begging to be finished for more room, gym, playroom etc.!
- Listing Status:
- Active
- Date Added:
- October 13, 2026
- Data Last Updated:
- October 26, 2026 at 1:08PM
- Listing Office:
- REMAX Executive Realty : 508-435-6700
- Listing Agent:
- Lisa Y. Shaw : 508-826-7661
- MLS ID:
- 73589926

- General: PorchDeckDeck - CompositePatioRain GuttersProfessional LandscapingSprinkler SystemScreensFenced Yard
- Style: Colonial
- Parking: AttachedGarage Door OpenerPaved DriveOff StreetParking spaces: 6
- Roofing: Shingle
- Windows: Insulated WindowsScreens
- General: FrameConcrete Perimeter
- Originating MLS: MLS Property Information Network
- County: Worcester
- Zoning: R1M:0012 B:0359 L:00004833350
- Fencing: Fenced/EnclosedFenced
- Utilities: for Gas RangeCircuit Breakers200+ Amp Service
- Water: Public
- Sewer: Public Sewer
- Source: MLS Property Information Network
This listing courtesy of Lisa Y. Shaw , REMAX Executive Realty
Monthly Payment
- Principal & Interest $
- Property Taxes $
- Home Insurance $
- VA Funding Fee $

 New - 1 day ago