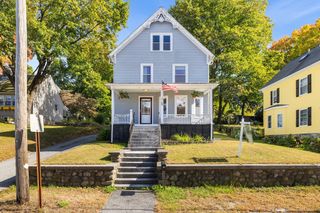
132 Prospect St, Marlborough, MA 01752
- 4 beds |
- 2 baths |
- 1,506 sqft
 Single-Family Home
 Built in 1910
 0.35acre lot
 —— car garage
 $378/sqft
 Listed 11 days ago
Property Description
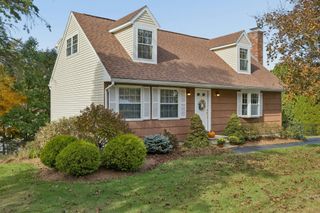
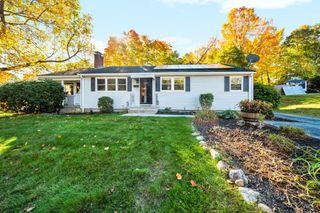
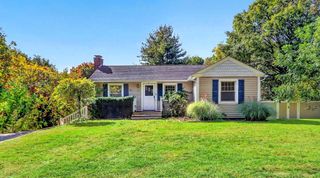
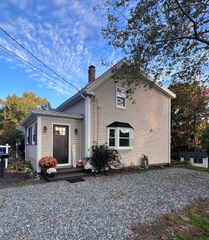
Seller to participate in Rate buy down, Discover the perfect blend of classic charm and modern updates in this beautifully renovated four-bedroom, two Full-bath antique-style home in desirable Marlborough! Featuring fresh engineered laminated floors and new carpeting throughout, this inviting home offers a refreshed interior with a warm, timeless feel. The completely renovated kitchen boasts brand-new appliances, Cabinets, White Princess Quartz counter top and flows seamlessly into the open dining and living areas, creating an ideal space for everyday living and entertaining, has an ample room to accomodate an island for morning cozy coffee chats. Both full bathrooms have been beautifully updated with ceramic tiles on the shower walls and floor, including an expanded second-floor bath and a stylish barn-style sliding door that adds a touch of rustic character. Outside, enjoy an idyllic setting with mature trees, a handy storage shed, a nice wood deck to entertain your guests overlooking the big backyard for kids to play around, and ample off-street parking. A wonderful opportunity to enjoy classic New England character with the comfort and convenience of modern updates!
- Listing Status:
- Active
- Date Added:
- October 15, 2026
- Data Last Updated:
- October 26, 2026 at 7:07AM
- Listing Office:
- Berkshire Hathaway HomeServices Commonwealth Real Estate : 508-528-7777
- Listing Agent:
- Kapil Batra : 508-320-7799
- MLS ID:
- 73591275

- General: Deck - Wood
- Style: ColonialAntique
- Parking: Paved DrivePavedParking spaces: 2
- Roofing: Shingle
- General: FrameBlockStone
- Road/Access: Public
- Originating MLS: MLS Property Information Network
- County: Middlesex
- Zoning: Res611625
- Utilities: for Electric RangeWasher HookupIcemaker ConnectionCircuit Breakers200+ Amp Service
- Water: Public
- Sewer: Public Sewer
- Source: MLS Property Information Network
This listing courtesy of Kapil Batra , Berkshire Hathaway HomeServices Commonwealth Real Estate
Monthly Payment
- Principal & Interest $
- Property Taxes $
- Home Insurance $
- VA Funding Fee $

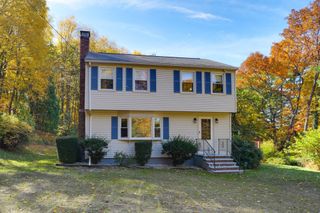
 New - 2 days ago