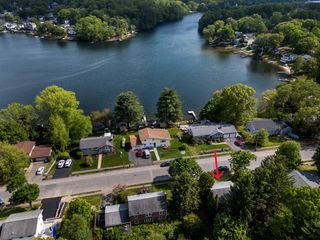
38 Park St, Hudson, MA 01749
- 5 beds |
- 1 bath |
- 1,717 sqft
 Single-Family Home
 Built in 1900
 0.26acre lot
 —— car garage
 $300/sqft
 Listed 17 days ago
Property Description
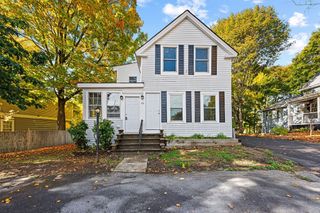
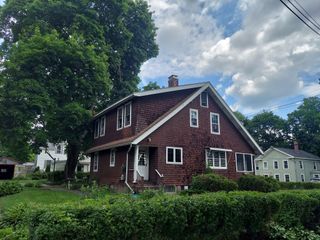
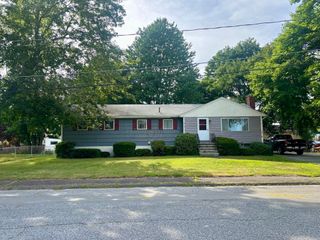
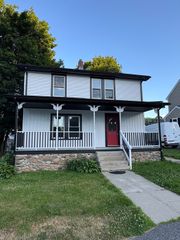
Welcome to this home, where classic New England charm meets opportunity in the desirable town of Hudson! Beautifully presented and thoughtfully prepared for its next chapter, this inviting home offers comfortable living, flexible space, and a wonderful setting to make home. Step inside to discover bright, welcoming interiors, a spacious kitchen with abundant cabinetry, and versatile rooms ready to accommodate your lifestyle. In addition to three traditional bedrooms, the finished upper level features two additional rooms with closets and newly installed electric baseboard heating, offering exciting possibilities for home offices, creative spaces, hobbies, or guests. Recent electrical improvements add to the home's appeal, while the charming covered front porch provides the perfect place to relax and unwind. Outside, enjoy a generous backyard with mature trees, a dedicated picnic area, and plenty of room for outdoor entertaining, gardening, or simply enjoying the seasons. Off-street parking and attractive stonework complete the setting. Conveniently located near Hudson's vibrant downtown, with its popular restaurants, shops, and local attractions, this property offers an opportunity to enjoy everything this sought-after community has to offer. Full of character, flexibility, and potential, this home is ready to welcome its next owner. Seller is open to considering closing cost concessions with an acceptable offer. Buyers may have the opportunity to apply seller concessions toward eligible closing costs or a temporary mortgage interest rate buydown, subject to lender approval and loan program guidelines. Ask your lender about available financing options and schedule your viewing today!
- Listing Status:
- Active
- Date Added:
- October 9, 2026
- Data Last Updated:
- October 26, 2026 at 7:07AM
- Listing Office:
- A & E Realty Company, Inc. : 508-835-1190
- Listing Agent:
- Mollie Reynolds : 978-790-6779
- MLS ID:
- 73589151

- General: Porch
- Style: Colonial
- Parking: Paved DriveOff StreetPavedParking spaces: 3
- Roofing: Shingle
- Windows: Insulated Windows
- General: FrameStone
- Road/Access: Public
- Originating MLS: MLS Property Information Network
- County: Middlesex
- Zoning: SBM:0040 B:0000 L:0012542046
- Utilities: 100 Amp Service
- Water: Public
- Sewer: Public Sewer
- Source: MLS Property Information Network
- Exclusions: Seller's Personal Belongings And Decorative Staging Items Excluded From Sale.
This listing courtesy of Mollie Reynolds , A & E Realty Company, Inc.
Monthly Payment
- Principal & Interest $
- Property Taxes $
- Home Insurance $
- VA Funding Fee $