29 Bennett Street, Hudson, MA 01749
- 6 beds |
- 4 baths |
- 3,340 sqft
 Single-Family Home
 Built in 1906
 0.38acre lot
 2 car garage
 $298/sqft
 Listed 3 months ago
Property Description
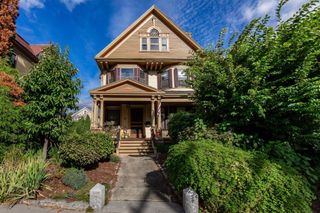
Move in with instant equity!! Sellers have priced it aggressively for a quick sale. Buy with total peace of mind knowing you are getting a certified deal and a seamless bank financing process from day one! Fall in love with this beautifully renovated 1906 estate that perfectly blends historic charm with modern living! Complete with a classic farmer’s porch, this home has been completely updated from the studs up in 2019 with all-new plumbing, updated electrical, and central air conditioning. Spanning approximately 3,340 square feet of gross living space, the property boasts 6 bedrooms and 3.5 bathrooms. The layout is designed for maximum convenience, featuring a dedicated second-floor laundry room situated right where the bedrooms are, plus a private third-floor master suite with a walk-in closet and full bathroom. Step outside to enjoy two backyard decks, a large driveway that fits up to 8 cars, and a two-car garage with its own private fitness studio. Best of all, the property includes an income-producing guest house above the garage—a bright, open-concept 2-bedroom apartment with a full bath, laundry, and a private deck.
- Listing Status:
- Active
- Date Added:
- July 8, 2026
- Data Last Updated:
- October 26, 2026 at 4:06PM
- Listing Office:
- Partners Realty Group : 508-205-9783
- Listing Agent:
- Tracy Resendes : 774-245-0899
- MLS ID:
- 73546310

- General: PorchDeckStorage
- Style: Colonial
- Parking: AttachedPaved DriveParking spaces: 10
- Roofing: Shingle
- General: FrameConcrete PerimeterStone
- Road/Access: Public
- Originating MLS: MLS Property Information Network
- County: Middlesex
- Zoning: SB540164
- Utilities: for Gas Rangefor Gas Ovenfor Electric DryerWasher HookupIcemaker Connection110 Volts220 Volts200+ Amp Service
- Water: Public
- Sewer: Public Sewer
- Source: MLS Property Information Network
This listing courtesy of Tracy Resendes , Partners Realty Group
Monthly Payment
- Principal & Interest $
- Property Taxes $
- Home Insurance $
- VA Funding Fee $