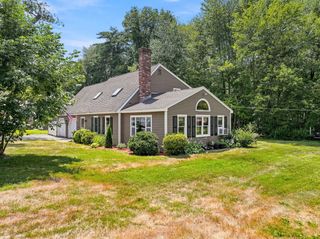
69 White Pond Rd, Hudson, MA 01749
- 3 beds |
- 3 baths |
- 2,380 sqft
 Single-Family Home
  Built in 1987
  9.53acre lot
 2 car garage
  $385/sqft
  Listed 6 days ago
Property Description
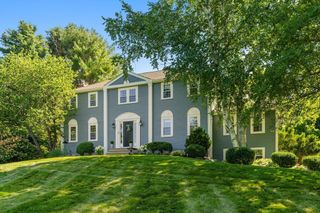
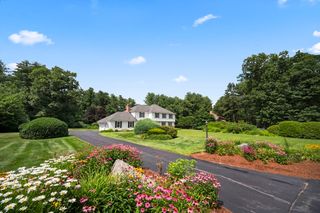
9.53 acres allows for horses,chickens, ADU etc..clear some of it & put up a barn/paddock instead of boarding your horses! Dont let this one pass you by! What a backyard! Cookouts, family fun & games, plus a hot tub in its own cabana & a large deck to enjoy the outdoors! Nice privacy yet near everything Hudson has to offer! Inside there are beautiful wood doors & wood trimmed windows throughout! Nice hardwood flooring & french doors in the dining room w/a built in hutch. Cathedral ceiling family rm.w/hardwood floors,paddle fan & slider to the deck. The living rm features hardwood flooring & a mini split for great cooling plus is adjacent to a french door sunlit office/study/library room w/sliders to the deck.Two story foyer w/area for those holiday decorations! Entry closets for visiting guests coats & boots! The Master suite w/paddle fan & carpeting features a full bath w/tile floor,updated vanity, and a Mitsubishi mini split for those hot days plus a large walk in closet. 3 spacious bedrooms feature ww carpeting & beautiful wood doors/window trim. Closet in hall on first level and a closet/pantry in the hall near kitchen for great storage.plus a pantry in the kitchen too such a great design for everyday use! Over the 2 car garage is a bonus room, perfect for that home office or pool table/game room or even a guest bedroom! The full basement is huge and has fabulous potential for future finishing. Public water and private septic with theTitle V just completed/passed and its a 4 bedroom septic design. Gorgeous yard, woods across the street, lots and lots of walking trails/Rail Trail.Update the greenhouse & grow your own vegetables or flowers! Just too much to list..a must see home! Call today!
- Listing Status:
- Active
- Date Added:
- August 14, 2026
- Data Last Updated:
- August 20, 2026 at 4:06PM
- Listing Office:
- LAER Realty Partners : 508-936-1062
- Listing Agent:
- Karen A. Neilsen : 978-793-3737
- MLS ID:
- 73563826

- General: DeckRain GuttersHot Tub/SpaGreenhouseScreensHorses PermittedGreenhousePrivate
- Style: Colonial
- Parking: AttachedGarage Door OpenerPaved DriveOff StreetPavedParking spaces: 7
- Roofing: Shingle
- Windows: Insulated WindowsScreens
- General: FrameConcrete Perimeter
- Road/Access: Public
- Originating MLS: MLS Property Information Network
- County: Middlesex
- Zoning: R40542774
- Utilities: for Gas Rangefor Gas DryerWasher HookupCircuit Breakers
- Water: PublicPrivate
- Sewer: Private Sewer
- Source: MLS Property Information Network
- Exclusions: Outside Canopy Car Storage/Setup Going Before Close Date &Will Be Loamed/Seeded Under It Once Removd
This listing courtesy of Karen A. Neilsen , LAER Realty Partners
Monthly Payment
- Principal & Interest $
- Property Taxes $
- Home Insurance $
- VA Funding Fee $

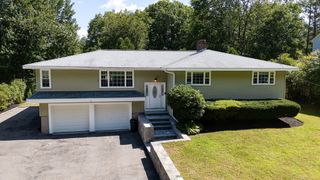
 New - 1 day ago