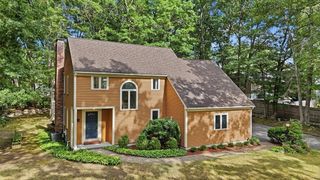
41 Farrington Lane, Marlborough, MA 01752
- 4 beds |
- 3 baths |
- 2,776 sqft
 Single-Family Home
  Built in 1987
  1.45acre lot
 2 car garage
  $335/sqft
  Listed 14 days ago
Property Description
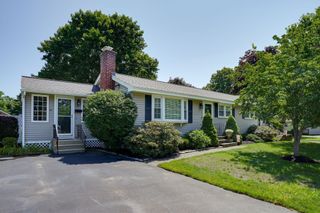
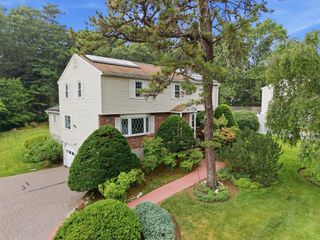
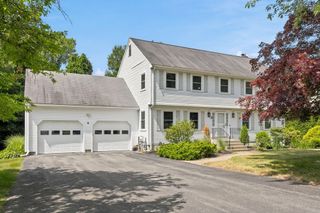
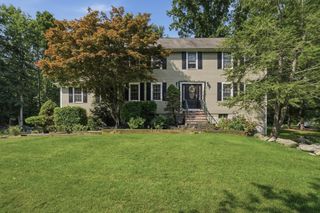
Classic Colonial in Carisbrooke, Marlborough's premier & most sought-after neighborhood! Set on a picturesque "field of dreams" 1.45-acre lot, this spacious 2,776± sq. ft. home offers a terrific floor plan, generous room sizes & endless potential for cosmetic updates & personalization. You'll appreciate the whole house generator (2016) & updated HVAC system (2017),a newer hot water tank(2024). The inviting floor plan features a 23x15 fireplaced family room with a beamed ceiling & slider access to the 4 season sunrm & GORGEOUS views of the private lush grounds. A kitchen with quartz counters & stainless steel appliances (2018/19), pantry closet, breakfast peninsula & dining area is sure to delight.Upstairs, the spacious primary suite offers a generous full bath & double closets, complemented by 3 additional generously sized bedrooms (one with amazing built-in bookshelves). Stone patio,Trex deck, irrigation, Central air, lush gardens! 2 car att. garage
- Listing Status:
- Active
- Date Added:
- July 15, 2026
- Data Last Updated:
- July 29, 2026 at 6:06AM
- Listing Office:
- Comrie Real Estate, Inc. : 978-443-6300
- Listing Agent:
- Rosemary Comrie : 978-375-3908
- MLS ID:
- 73550575

- General: Deck - CompositePatioRain GuttersProfessional LandscapingSprinkler SystemDecorative LightingGarden
- Style: Colonial
- Parking: AttachedGarage Door OpenerGarage Faces SidePaved DriveOff StreetPavedParking spaces: 11
- Roofing: Shingle
- Windows: Insulated Windows
- General: FrameConcrete Perimeter
- Road/Access: Paved
- Originating MLS: MLS Property Information Network
- County: Middlesex
- Zoning: RESM:036 B:032 L:0003480346
- View: Scenic View(s)View
- Utilities: for Electric Rangefor Electric DryerGenerator ConnectionGeneratorCircuit Breakers200+ Amp ServiceGenerator Connection
- Water: Public
- Sewer: Public Sewer
- Source: MLS Property Information Network
- Exclusions: Staging Items.
This listing courtesy of Rosemary Comrie , Comrie Real Estate, Inc.
Monthly Payment
- Principal & Interest $
- Property Taxes $
- Home Insurance $
- VA Funding Fee $

 New - 1 day ago