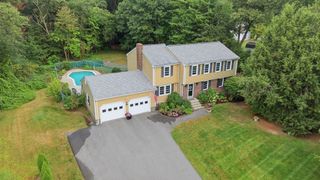
12 Swanson Rd, Framingham, MA 01701
- 4 beds |
- 3 baths |
- 2,689 sqft
 Single-Family Home
  Built in 1972
  0.74acre lot
 2 car garage
  $335/sqft
  Listed 1 month ago
Property Description
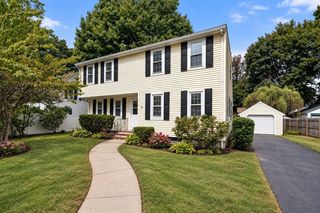
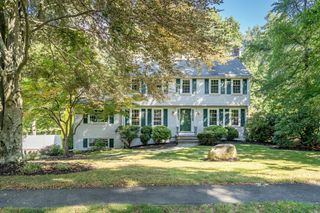
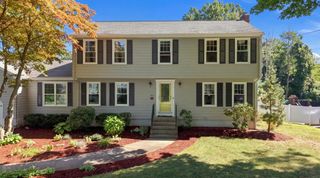
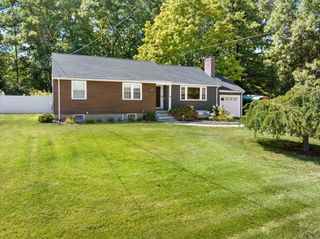
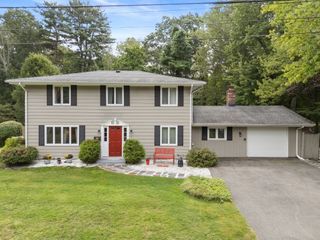
Spacious 9 Room Garrison in desirable North Framingham neighborhood. Great open floor plan with remodeled kitchen with plenty of cabinetry, breakfast bar and granite countertops leading to dining room. Freshly painted Living Room with bay window & hardwood Floors, family room with fireplace & hardwood floors under wall-to-wall carpeting. You will absolutely love the great room with cathedral ceiling, recessed lighting, fireplace & custom-built cabinets. Perfect for entertaining. The second floor offers a freshly painted main bedroom suite with hardwood floors, walk-in closet & full bath with handicap equipped shower. The main bathroom offers a whirlpool tub, ceramic tile flooring & linen closet. 3 additional bedrooms have hardwood floors & ample closet space. The house is heated by gas & has solar panels that provide substantial savings on energy costs. There is also central air & a whole house generator. There are two full basements in this property offering tremendous storage & a large cedar closet. Professionally landscaped yard with sprinkler system. Two cars under garage. Convenient to shopping and highway access. Ready for immediate occupancy.
- Listing Status:
- Active
- Date Added:
- July 23, 2026
- Data Last Updated:
- September 13, 2026 at 11:08PM
- Listing Office:
- Teamwork Realty Group, LLC : 413-203-6233
- Listing Agent:
- Teamwork Realty Group :
- MLS ID:
- 73548815

- General: Deck - WoodRain GuttersProfessional LandscapingSprinkler System
- Style: Garrison
- Parking: UnderGarage Door OpenerStorageOff StreetParking spaces: 10
- Roofing: Shingle
- Windows: Insulated WindowsStorm Window(s)
- General: FrameConcrete Perimeter
- Road/Access: Public
- Originating MLS: MLS Property Information Network
- County: Middlesex
- Zoning: R3M:039 B:94 L:1500 U:000497009
- Utilities: for Electric Rangefor Electric DryerWasher HookupGenerator ConnectionGeneratorCircuit Breakers200+ Amp ServiceGenerator Connection
- Water: Public
- Sewer: Public Sewer
- Source: MLS Property Information Network
This listing courtesy of Teamwork Realty Group , Teamwork Realty Group, LLC
Monthly Payment
- Principal & Interest $
- Property Taxes $
- Home Insurance $
- VA Funding Fee $

 New - 3 days ago