65 Bennett Street, Hudson, MA 01749
- 3 beds |
- 4 baths |
- 2,672 sqft
 Single-Family Home
  Built in 1988
  0.75acre lot
 2 car garage
  $292/sqft
  Listed 13 days ago
Property Description
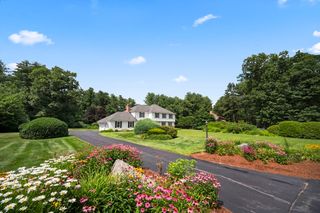
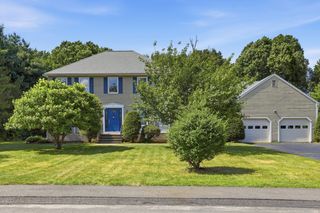
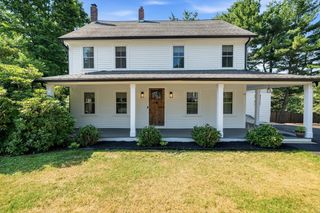
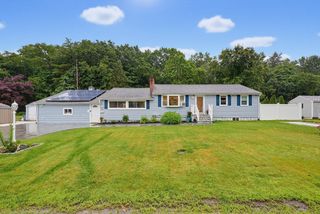
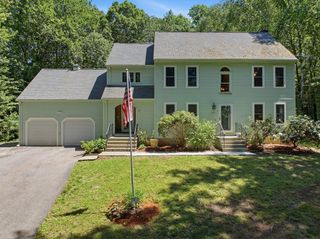
Tucked among mature trees just moments from Hudson's vibrant downtown & the Rail Trail, this distinctive contemporary home offers a private backyard sanctuary, enviable updates & a coveted neighborhood. Bright, airy living spaces with soaring ceilings & an open floor plan create a seamless connection to the surrounding natural landscape. The updated kitchen with granite counters, stainless appliances & gas cooking opens to a skylit dining room & inviting living room featuring exposed beams & a custom marble fireplace. A spectacular family room wrapped in walls of windows brings the outdoors in. Unwind in the primary suite with abundant closet space & a full bath. Gather in the versatile finished lower level featuring a second family room & full bath with shower—ideal for guests, work, play or relaxation. Step outside to the expansive deck & patio, where you'll be immersed in nature and enjoy a true year-round retreat just minutes from everything Hudson has to offer.
- Listing Status:
- Active
- Date Added:
- July 16, 2026
- Data Last Updated:
- July 29, 2026 at 6:06AM
- Listing Office:
- Keller Williams Realty Boston Northwest : 978-369-5775
- Listing Agent:
- Kotlarz Group : 978-502-5862
- MLS ID:
- 73550749

- General: PorchDeck - WoodPatioRain GuttersStorageScreensGardenStone Wall
- Style: Contemporary
- Parking: AttachedGarage Door OpenerGarage Faces SidePaved DriveOff StreetPavedParking spaces: 10
- Roofing: Shingle
- Windows: Insulated WindowsScreens
- General: FrameConcrete Perimeter
- Road/Access: Public
- Originating MLS: MLS Property Information Network
- County: Middlesex
- Zoning: Residence539267
- Utilities: for Gas Rangefor Gas Ovenfor Electric DryerWasher HookupCircuit Breakers200+ Amp Service
- Water: Public
- Sewer: Public Sewer
- Source: MLS Property Information Network
- Exclusions: Seller To Include: 3 Wall Mounted Tv's And Dining Room Copper Chandelier As Gifts To Buyer.
This listing courtesy of Kotlarz Group , Keller Williams Realty Boston Northwest
Monthly Payment
- Principal & Interest $
- Property Taxes $
- Home Insurance $
- VA Funding Fee $