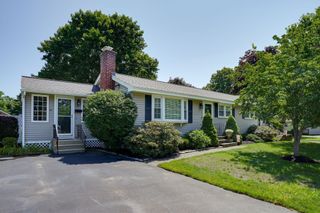
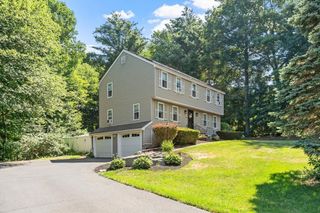
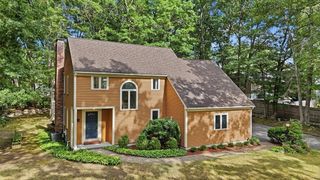
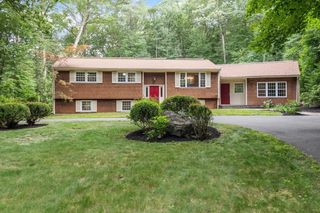
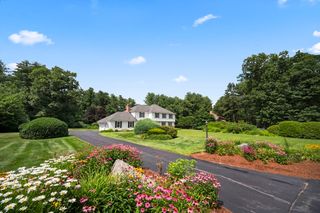
4 Oneida Place, Hudson, MA 01749
- 4 beds |
- 3 baths |
- 2,432 sqft
 Single-Family Home
  Built in 1986
  0.69acre lot
 2 car garage
  $339/sqft
  Listed 19 days ago
Property Description
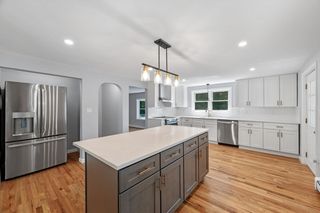
Proudly offered by its original owner, this well-maintained home presents a wonderful opportunity to add your own cosmetic updates while enjoying a spacious floor plan in a sought-after cul-de-sac location. The eat-in kitchen features an island, built-in desk/command center, pantry & slider to a screened porch plus an adjoining open deck overlooking the backyard, offering ample space for outdoor gatherings. The kitchen opens to the fireplaced family room w/cathedral ceiling, exposed beams, wet bar, built-in cabinetry & window seat w/storage. A 1st floor bedroom adds flexibility, while formal living & dining rooms complete the main level. Upstairs offers 4 bedrooms including a spacious primary suite w/walk-in closet & private bath, plus a hall bath w/double sinks. The enormous unfinished basement includes built-in shelving, workbench & wine rack. Abundant storage throughout, 2-car garage, Central Air & Irrigation. Convenient to major routes, shopping, dining & apprx 1.2 mi to the beach!
- Listing Status:
- Active
- Date Added:
- July 10, 2026
- Data Last Updated:
- July 29, 2026 at 4:09AM
- Listing Office:
- Keller Williams Pinnacle MetroWest : 508-754-3020
- Listing Agent:
- Tami Dome : 978-807-8683
- MLS ID:
- 73547985

- General: Porch - ScreenedDeckSprinkler System
- Style: Colonial
- Parking: AttachedPaved DriveOff StreetPavedParking spaces: 8
- Roofing: Shingle
- General: FrameConcrete Perimeter
- Road/Access: Public
- Originating MLS: MLS Property Information Network
- County: Middlesex
- Zoning: SA8M:0065 B:0000 L:0035544087
- Utilities: for Gas RangeCircuit Breakers200+ Amp Service
- Water: Public
- Sewer: Public Sewer
- Source: MLS Property Information Network
This listing courtesy of Tami Dome , Keller Williams Pinnacle MetroWest
Monthly Payment
- Principal & Interest $
- Property Taxes $
- Home Insurance $
- VA Funding Fee $